The Bridle Estate
Eighty-six suites, six storeys, and an address in the Bridle Path, the enclave of ravine lots and gated estates that has spent fifty years being the most private neighbourhood in Toronto. This is the rare chance to hold one of its postal codes without buying the mansion. We register you before the public list opens.
What we can confirm today.
* The Bridle Estate has not yet released a public price list, floor plan package, deposit structure or occupancy date. We publish figures only once the developer has confirmed them. Anything you see quoted elsewhere ahead of that is unofficial. Register and we send the confirmed details the day they are issued.
Eighty-six suites, in a neighbourhood of eight-bedroom houses.
The Bridle Path is not a condo neighbourhood. It is winding private roads, mature oak canopy, and estate lots measured in acres. It is the address Torontonians name when they want to say old money without saying it. Almost nothing gets built here, and when it does, it is small.
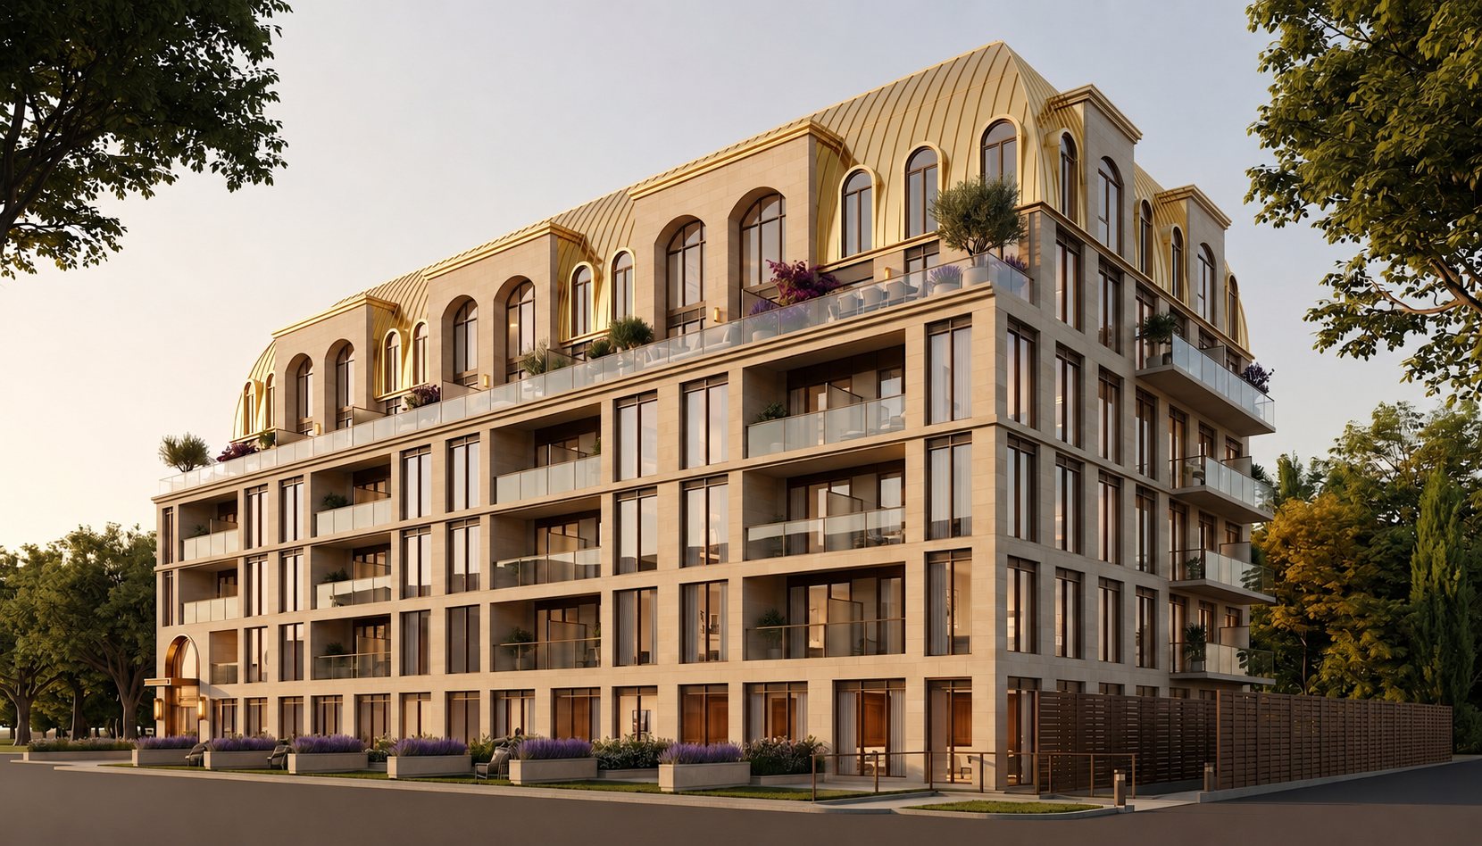
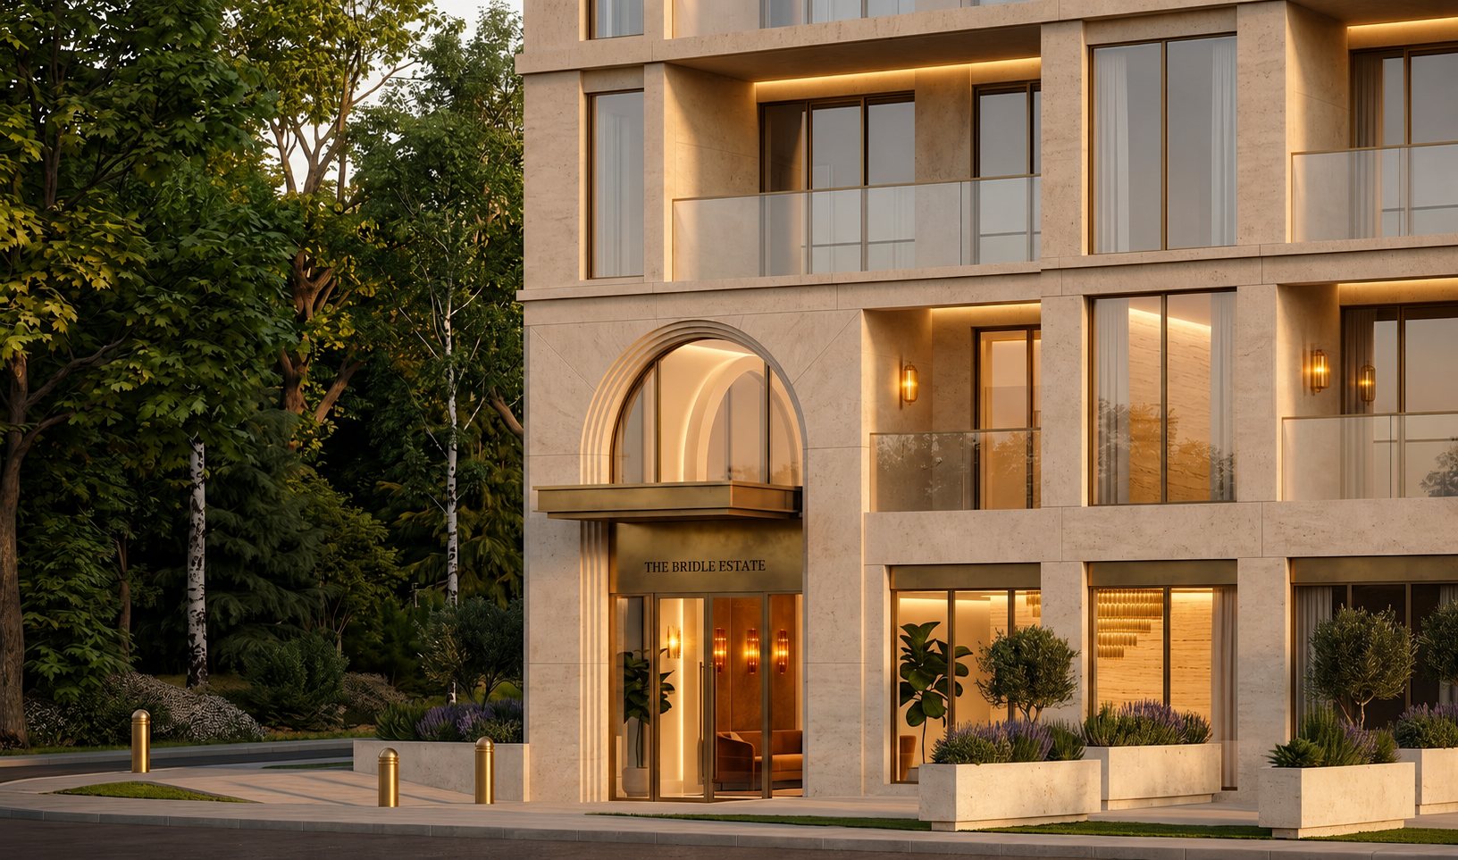
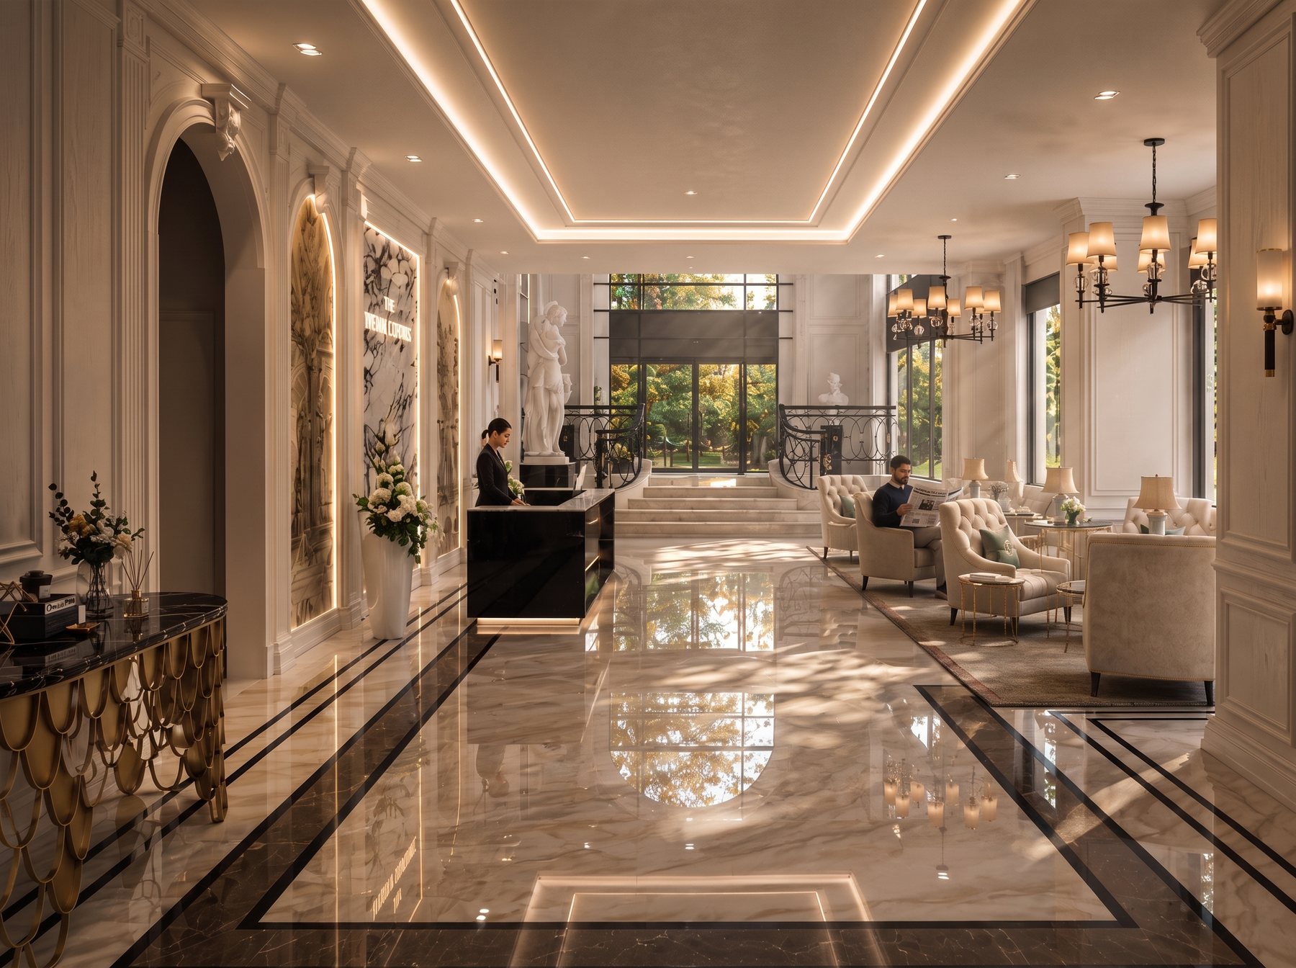
The Bridle Estate is six storeys and eighty-six suites by 95 Developments, at 1 Country Lane. The architecture answers the neighbourhood rather than the skyline: limestone, arched windows, a canopied entrance, and a lobby finished in book-matched marble with a concierge desk rather than a fob reader. It is built to read as a private residence that happens to have more than one front door.
Marble, arches, and a doorman who knows your name.
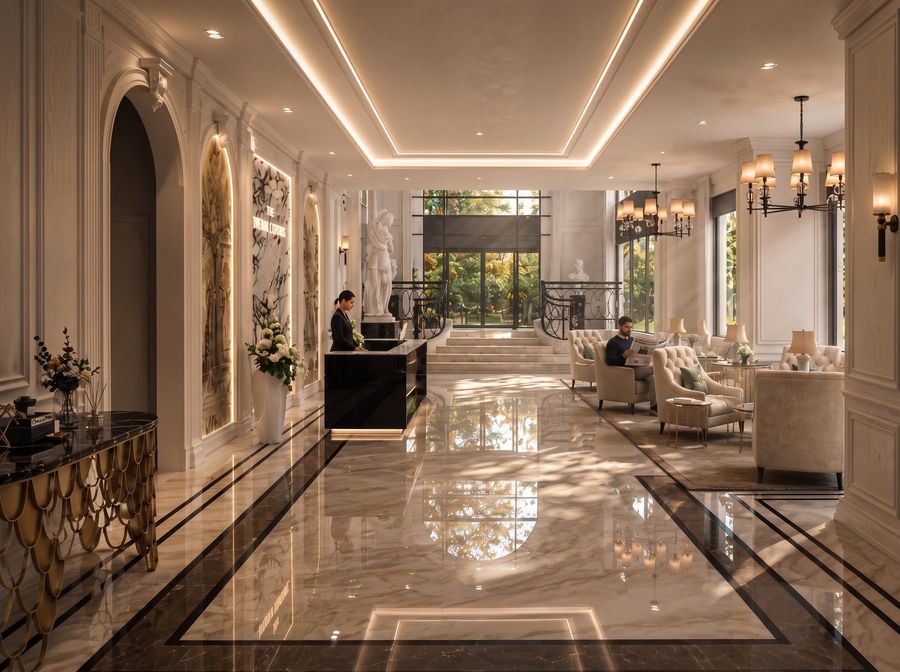
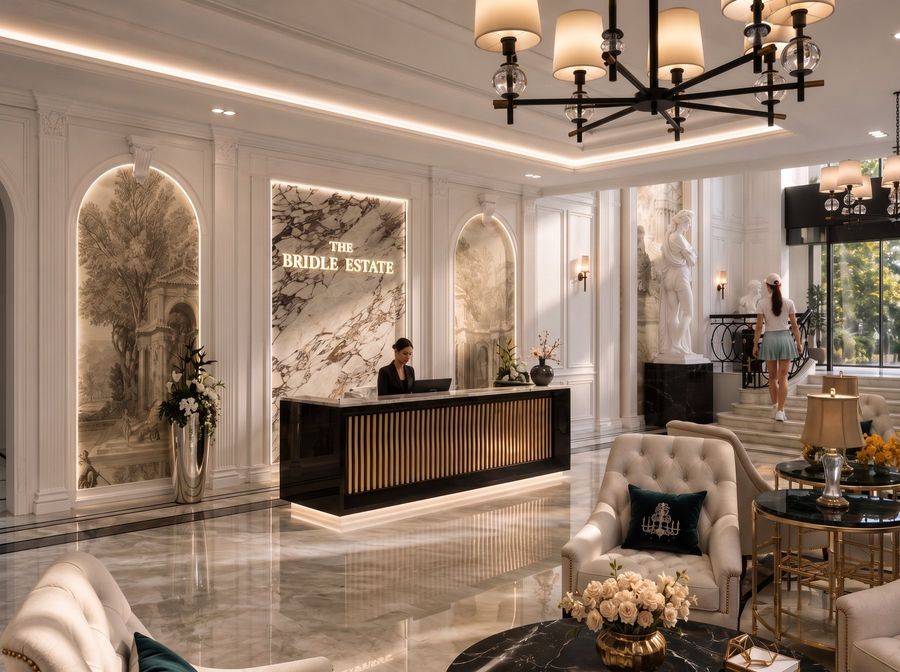
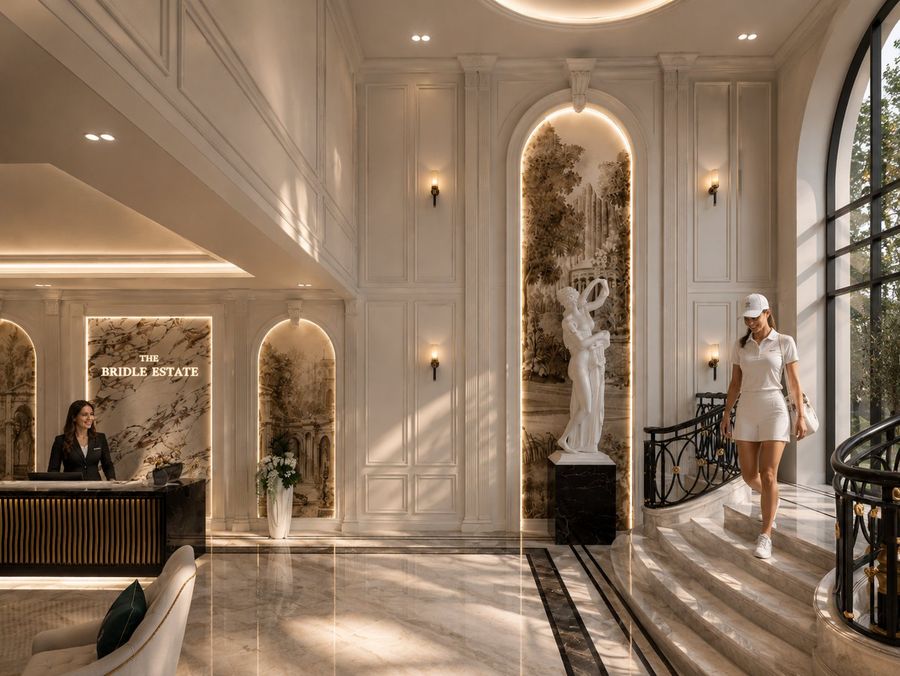
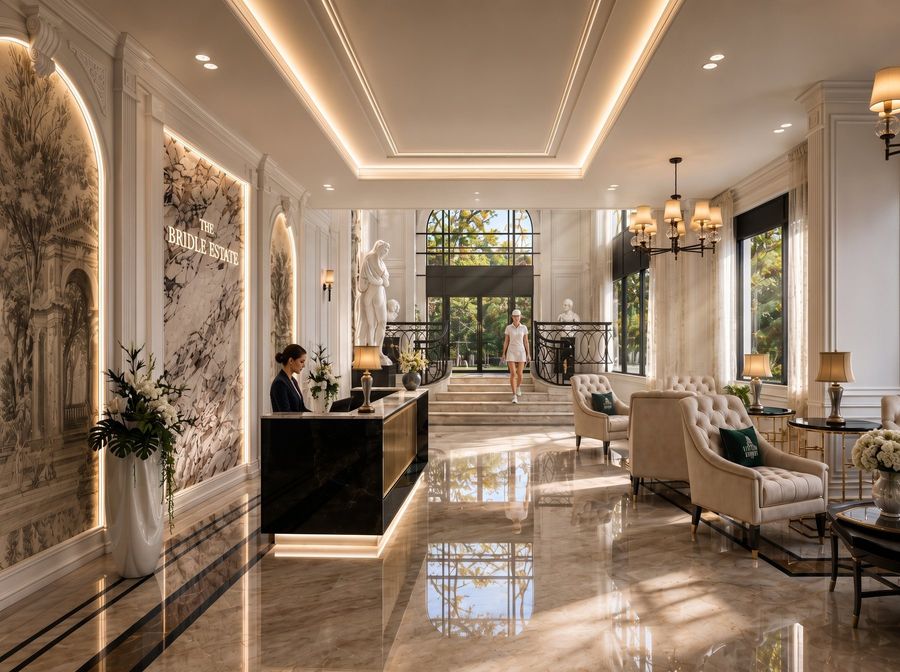
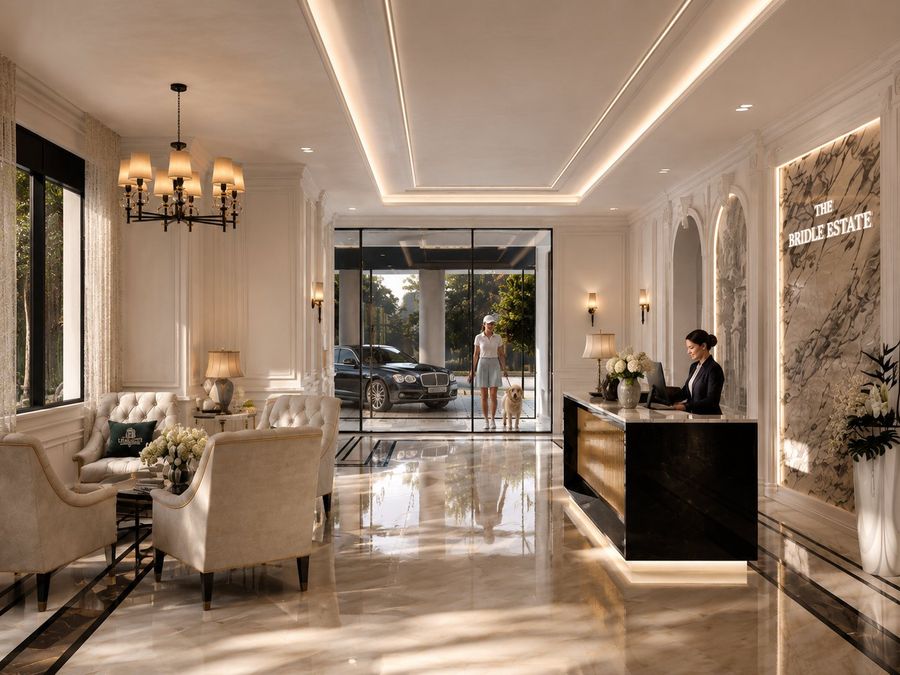
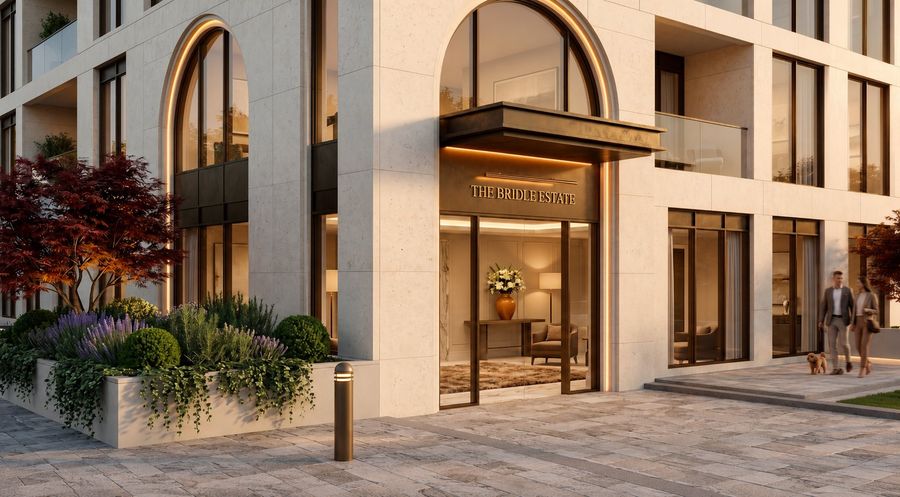
Renderings are artist’s concepts supplied by the developer and may not reflect the final product. Finishes, materials, furnishings and landscaping shown are illustrative, are not necessarily included, and are subject to change. E. & O.E.
More than a place in the queue.
We are not the builder’s marketing desk. On a pre-launch this small, the order you register in decides which suites you are ever shown. At no cost to you.
The opening price, before the public
We put you in the first release round the builder runs. On an eighty-six-suite building, being early is not a marketing phrase. It is the difference between choosing a floor and taking what is left.
The numbers, shown
When pricing is released we put it next to comparable Bridle Path and Bayview-corridor sales, along with your 2026 HST rebate estimate, so you can judge the value with clear eyes rather than on the strength of a postcode.
Free, licensed representation
The developer pays our fee, so your representation costs you nothing. We handle the worksheet, the deposit schedule and the paperwork through to closing.
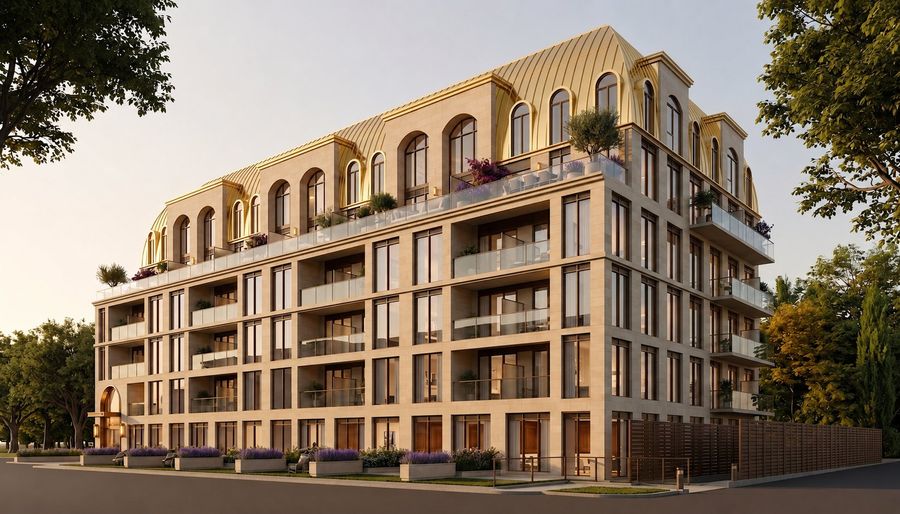
Ravine on one side, Bayview on the other.
The Bridle Estate sits where Toronto’s most protected residential enclave meets the ravine system, and a short drive from the everyday things that make a neighbourhood liveable rather than merely expensive.
Edwards Gardens and Sunnybrook Park
Two of the city’s great green spaces are minutes away, linking into the West Don ravine trail network. It is the sort of front-door access to real parkland that downtown buildings can only advertise.
Bayview and the Shops at Don Mills
The Bayview corridor covers the daily errands, and the Shops at Don Mills handles dining and the rest. York Mills and Lawrence are both a short drive for the wider retail.
The school catchment people move here for
The Bridle Path and its surrounds sit within reach of some of the most sought-after public and private schools in the city. That is one of the standing reasons demand in this pocket has never really softened.
Ask about up to $130,000 in HST relief.
An eligible brand-new home can recover the full 13% HST, combined federal and provincial, under Ontario’s enhanced 2026 rebate, for agreements signed between April 1, 2026 and March 31, 2027. The full amount applies up to $1 million and phases down above that. Once Bridle Estate pricing is released we will confirm which suites qualify and estimate your figure.
The enhanced 2026 HST rebate remains subject to legislation. Rebate amounts are maximums that scale with purchase price and depend on the signing window and your circumstances; homes above $1M receive less and the rebate phases to a $24,000 floor above $1.85M. Not tax advice; confirm with a tax/legal professional.
Estimate your HST rebate
See an estimated maximum on a brand-new suite, then we’ll confirm your exact figure. Estimates only, not tax advice.
Register for the pre-launch.
Be first to receive the Bridle Estate price list, floor plans, deposit structure and occupancy date the day the developer releases them, along with your 2026 HST rebate estimate.
Request pricing & floor plans
Free, no pressure, and you are on the list before the public release.
You're on the list.
Check your inbox. A licensed specialist will confirm your registration today and send the Bridle Estate details as soon as the developer releases them.
The Bridle Estate, answered.
The developer has not yet issued a confirmed price list. Its own pre-launch advertising describes suites starting from the mid $700,000s, which is a marketing indication rather than a released price. Actual pricing varies by size, layout and floor, and is not final until the list is issued. We do not publish unconfirmed numbers, so register and we will send the real list the day it exists.
The Bridle Estate is at 1 Country Lane in Toronto, in the Bridle Path community off the Bayview corridor. Edwards Gardens, Sunnybrook Park and the West Don ravine trails are minutes away, with the Shops at Don Mills a short drive.
The Bridle Estate is by 95 Developments, a Toronto-area builder and BILD member. It is one of several projects they have in the area, alongside The Bridle Prestige at 2472 Bayview Avenue and The Bridleton.
Six storeys and eighty-six suites in total, a boutique building rather than a tower. Suite types announced so far are one-bedroom, one-bedroom-plus-den, two-bedroom and a premium boutique collection. Exact square footages come with the floor plan package.
Not yet announced. Occupancy on a pre-launch project is an estimate until it is written into your agreement of purchase and sale, and we will pass on the developer’s date as soon as it is confirmed rather than guess at one.
The developer’s current information describes a concierge lobby, a residents’ lounge and private dining space, a fitness centre and yoga studio, spa areas, 24/7 security, underground parking and landscaped gardens with walking paths. The final amenity list and how access is allocated are set out in the condominium documents, and are confirmed at registration.
A brand-new home like a Bridle Estate suite can qualify for Ontario’s enhanced 2026 GST/HST New Housing Rebate, which can return up to $130,000 in combined HST on eligible homes for agreements signed between April 1, 2026 and March 31, 2027. The full amount applies up to $1 million and phases down above that. The enhancement remains subject to legislation and amounts are maximums that scale with price and your buyer profile. Not tax advice. We estimate your figure and you confirm it with a tax professional.
No, our service is free to buyers. The developer compensates us when a sale closes. You get licensed representation, a place in the first release, the price list and floor plans when released, and a 2026 HST rebate estimate at no cost to you.