NORTHCORE Townhomes
Executive 4-bedroom townhomes at Yonge & Sheppard, four storeys each, roughly 1,900–2,400 sq ft. Every one is topped with a private rooftop terrace and the skyline behind it. A full-size home that happens to sit on two subway lines. We get you in before the public list opens.
The facts, up front. No form required.
* Occupancy of Q1 2027 is the developer's current estimate and is confirmed in your agreement of purchase and sale. Sizes are approximate per the builder's plans and subject to change. † Walk Score® and Transit Score® are third-party estimates for the 53 Sheppard Ave W area.
A four-storey house, in the core of the city.
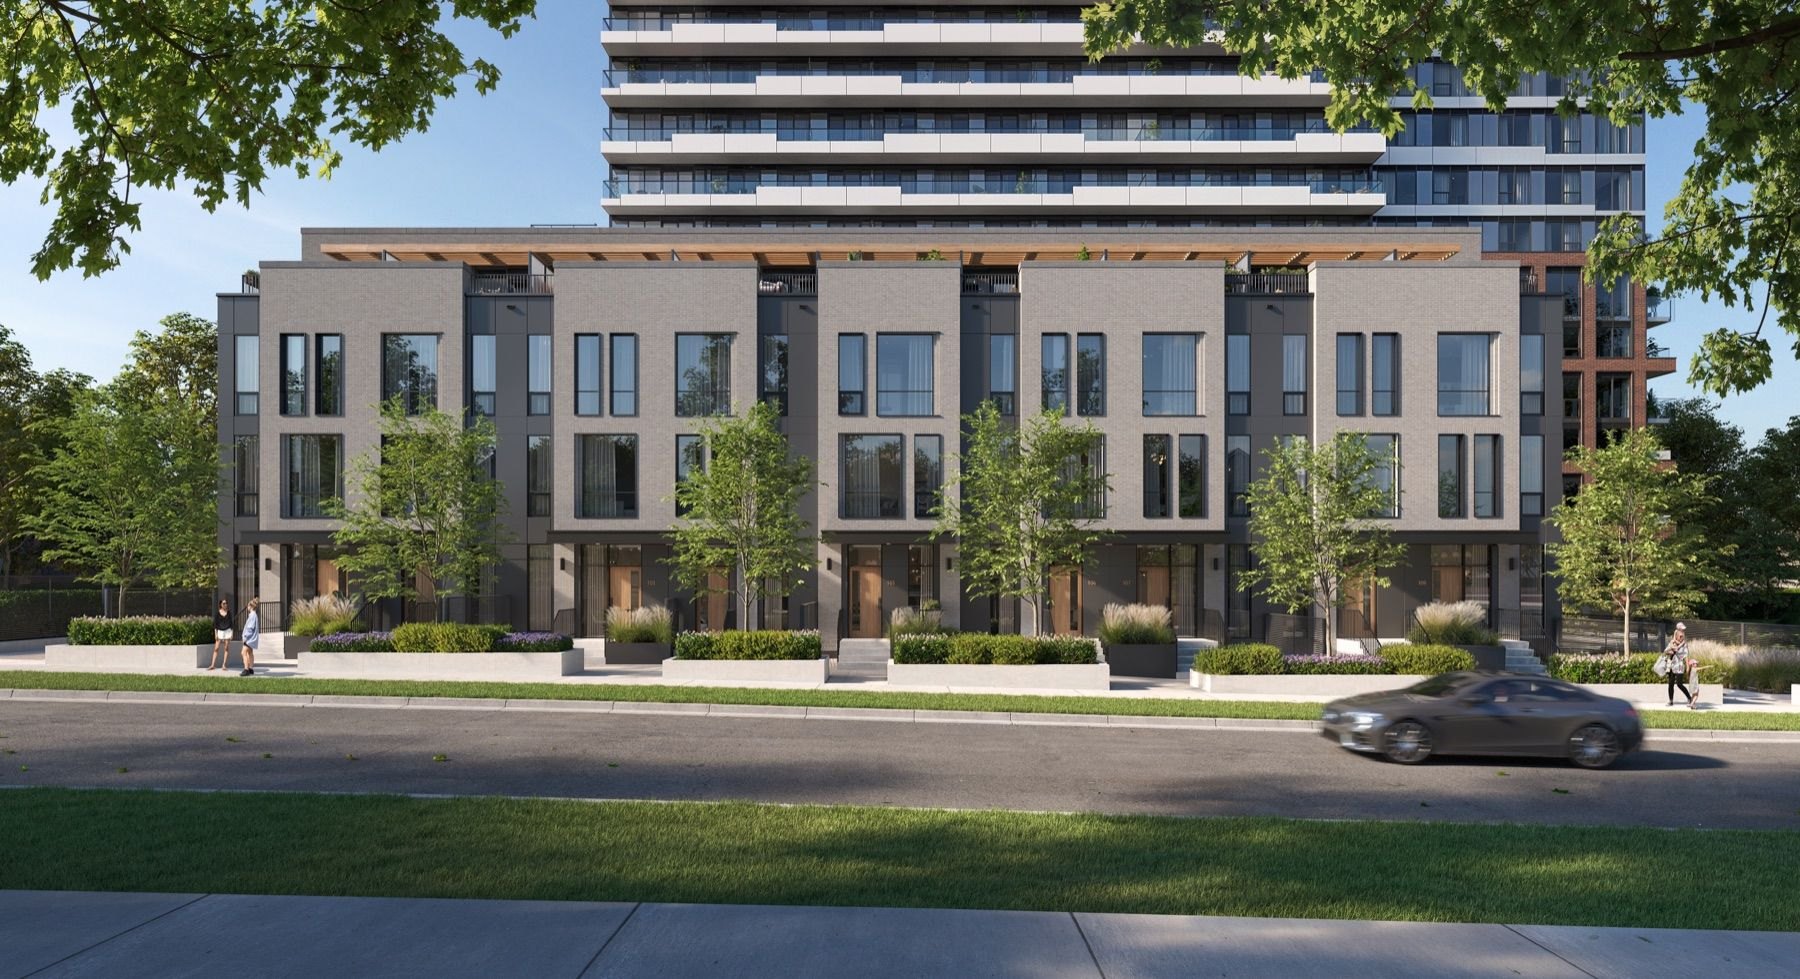
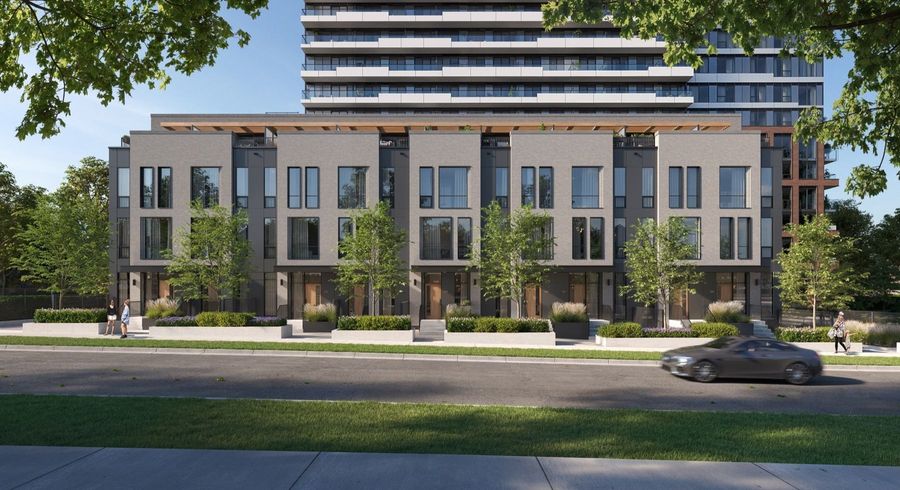
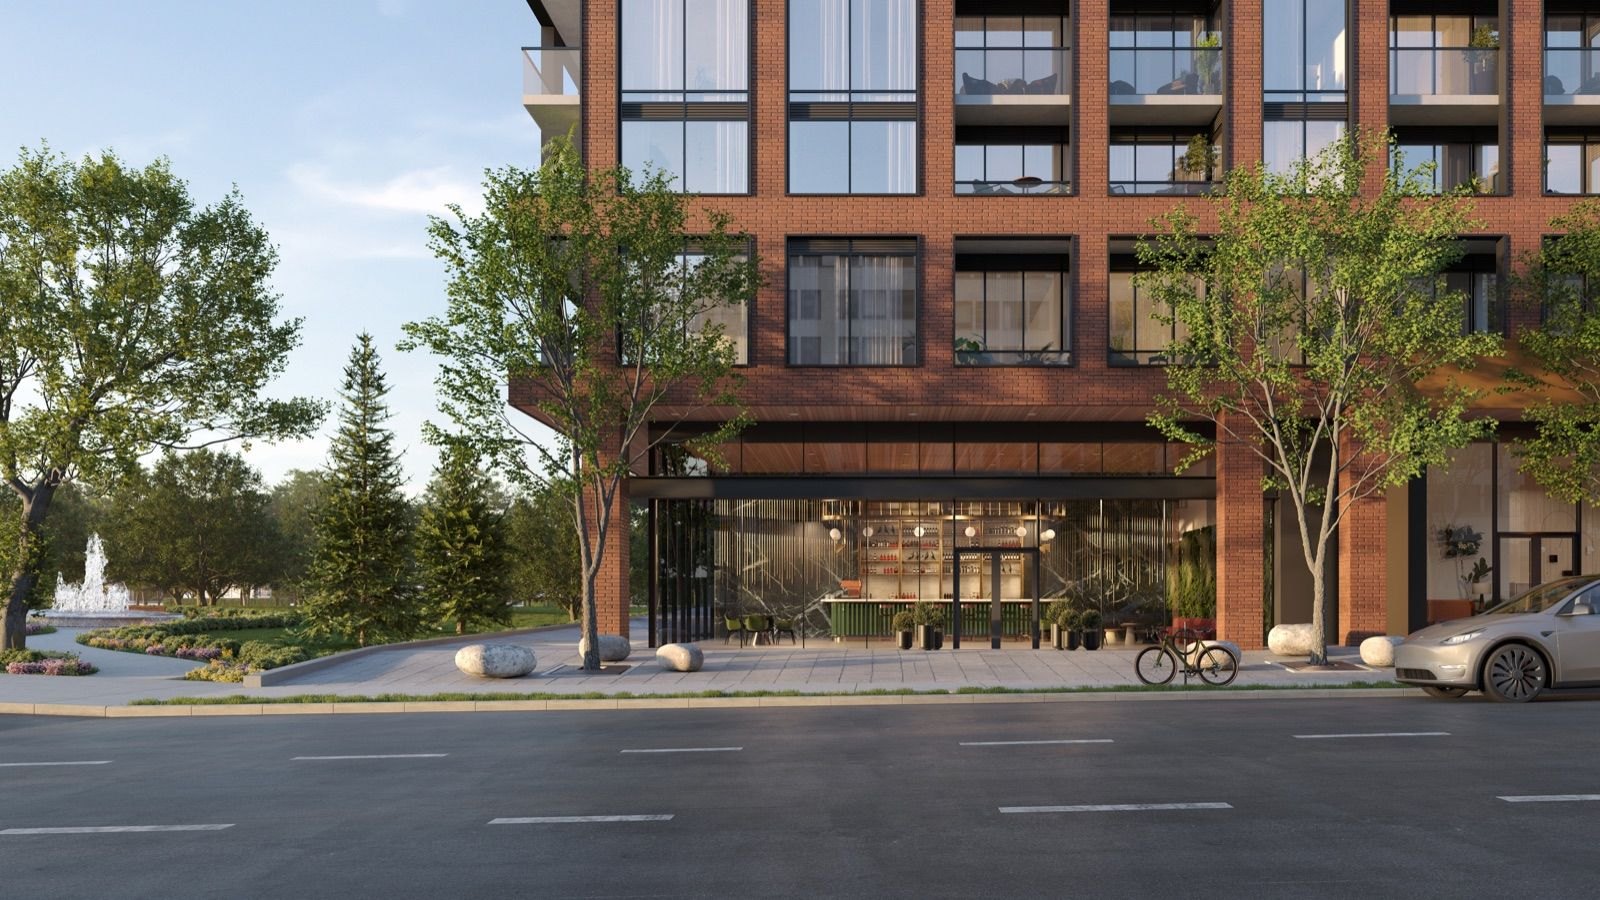
The NORTHCORE townhomes at 53 Sheppard Avenue West are a small collection of executive 4-bedroom homes on one of North York’s busiest corners. Built by Sevoy Developments, Fieldgate Urban and Westdale Properties, with architecture by IBI Group and interiors by Figure3.
Each townhome lives across four floors: open kitchen, dining and living on the ground with a walk-out patio, bedrooms above, a primary suite with its own wet-room ensuite, and a top-floor lounge that opens onto a private rooftop terrace with the whole skyline in front of it. The space of a house, without leaving the subway behind.
See the corner in motion.
A short look at Yonge & Sheppard, the neighbourhood these townhomes call home.
More than a price list.
We are not the builder's marketing desk. You get the builder's opening price, the real numbers, and someone on your side of the table. At no cost to you.
The opening price, before the public
We put you in the builder's first release round, which is what gets you the best suite selection. That's being early, before homes open to the public.
The numbers, shown
We put NORTHCORE pricing next to comparable Yonge & Sheppard sales and your 2026 HST rebate estimate, so you can judge the value with clear eyes. Not a sales pitch.
Free, licensed representation
The developer pays our fee, so your representation costs you nothing. We handle the worksheet, deposit schedule, and paperwork through to closing.
Fulgor Milano kitchens, a wet-room ensuite, a terrace of your own.
The details you'd notice every day: the kitchen, the ensuite, the roof.
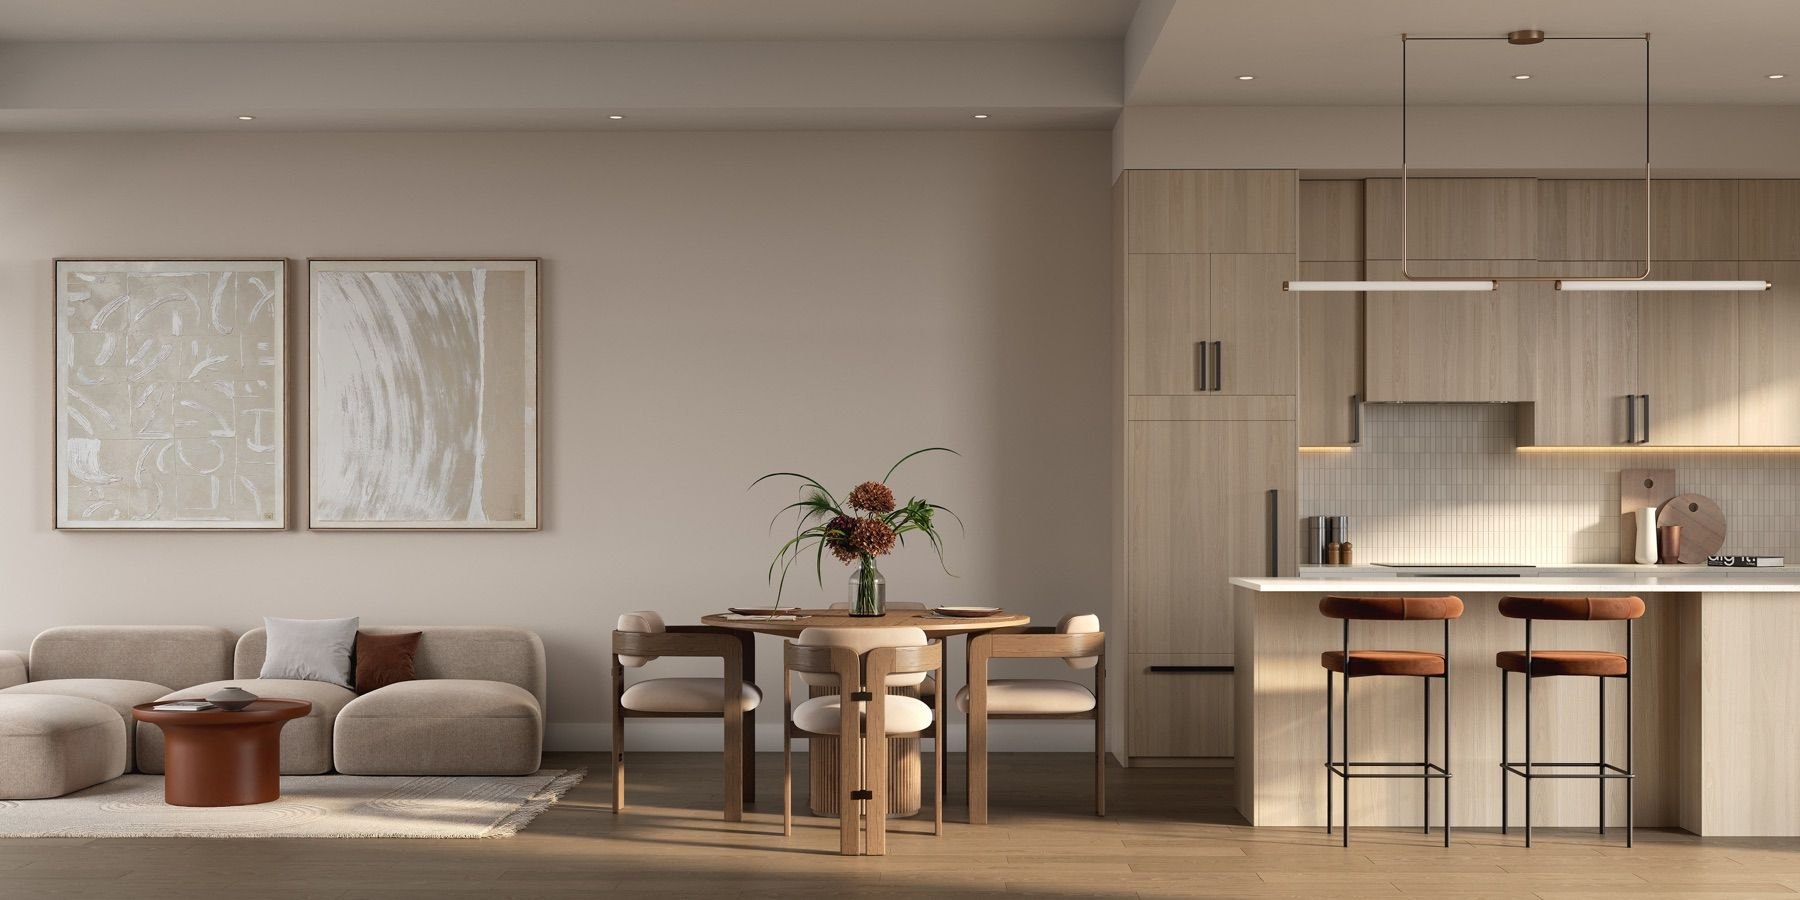
Integrated Fulgor Milano kitchen
Flat-panel cabinetry with soft-close doors, a centre island, quartz countertops and a porcelain backsplash, with fully integrated panelled Fulgor Milano appliances.
Wet-room primary ensuite
A double-sink vanity, LED-lit mirrors and a wet room with a free-standing tub and shower, finished with black Kohler fixtures.
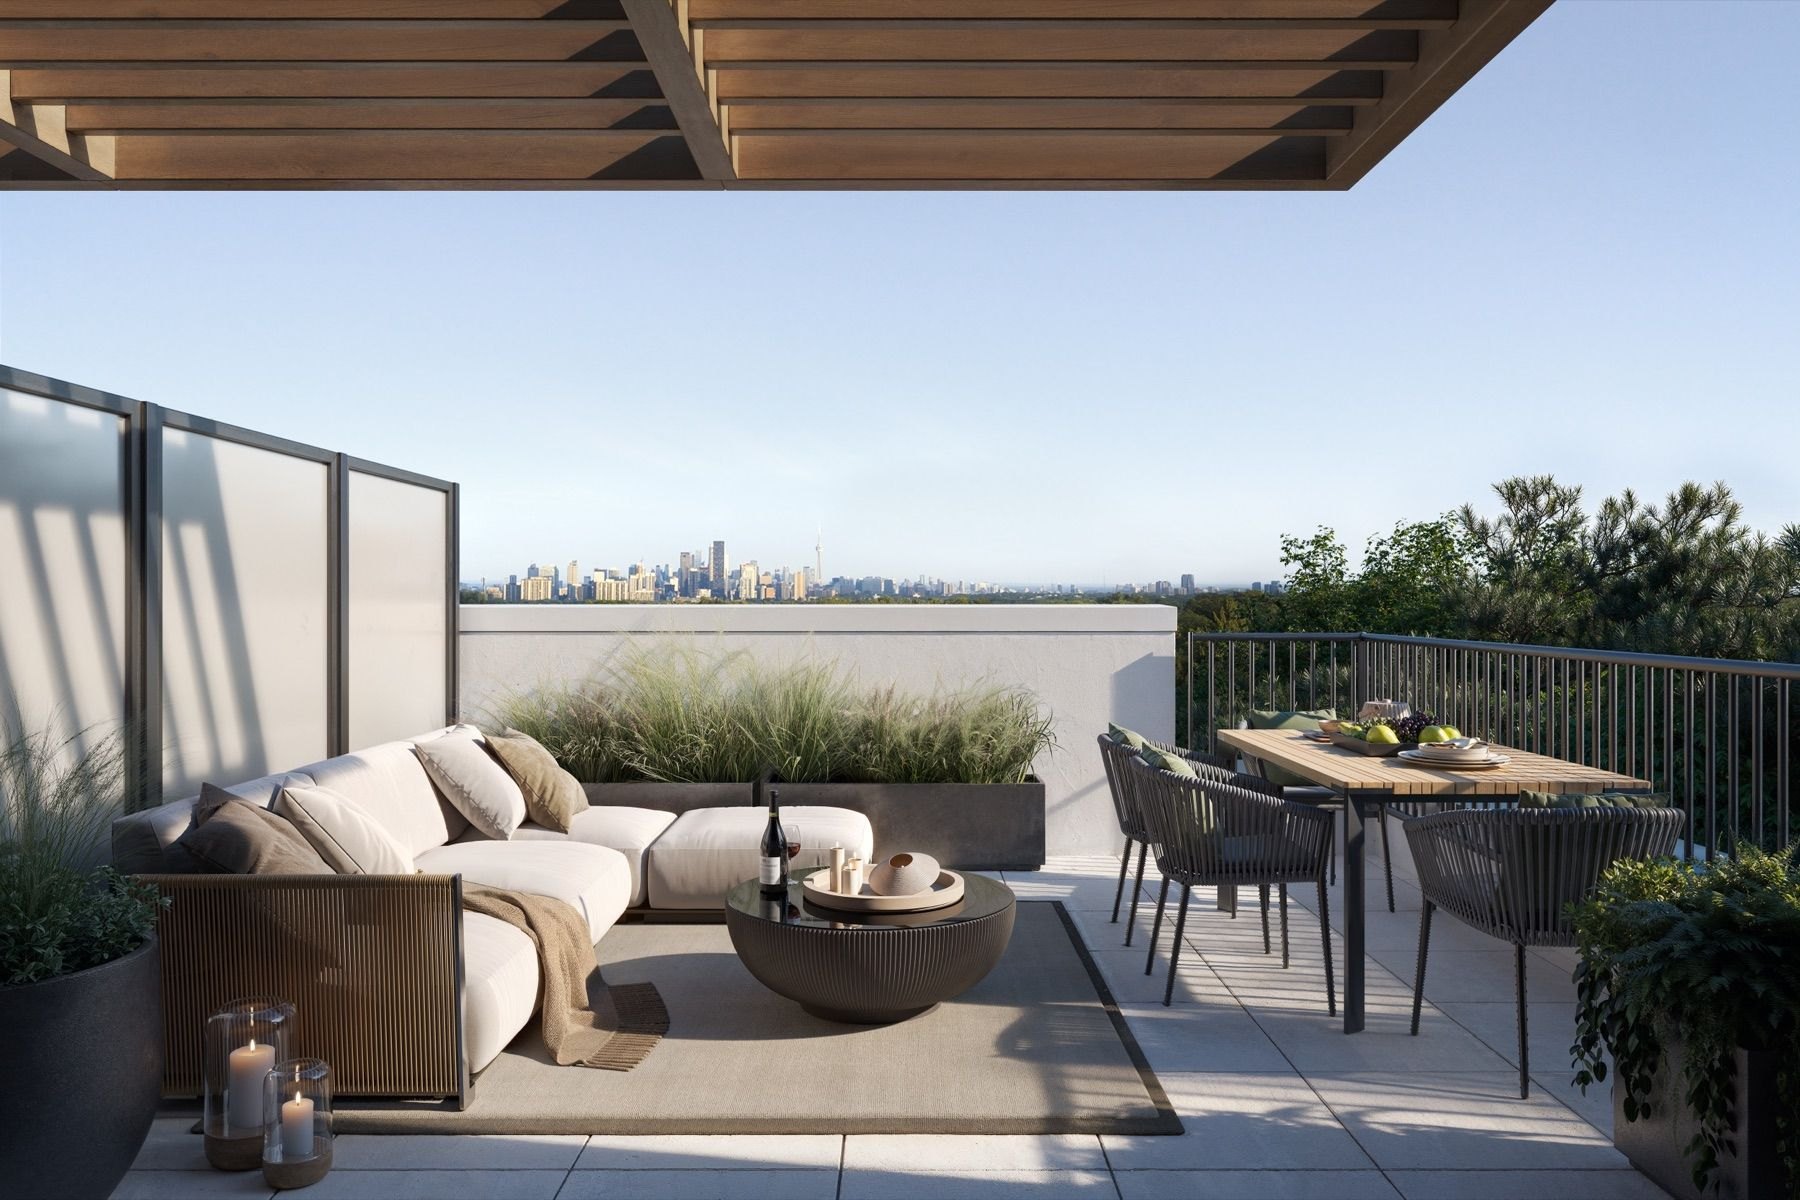
Private rooftop terrace
A top-floor lounge with a wet bar opens onto your own rooftop terrace, the whole Toronto skyline in front of it. There's a gas-BBQ hookup on the ground-floor patio too.
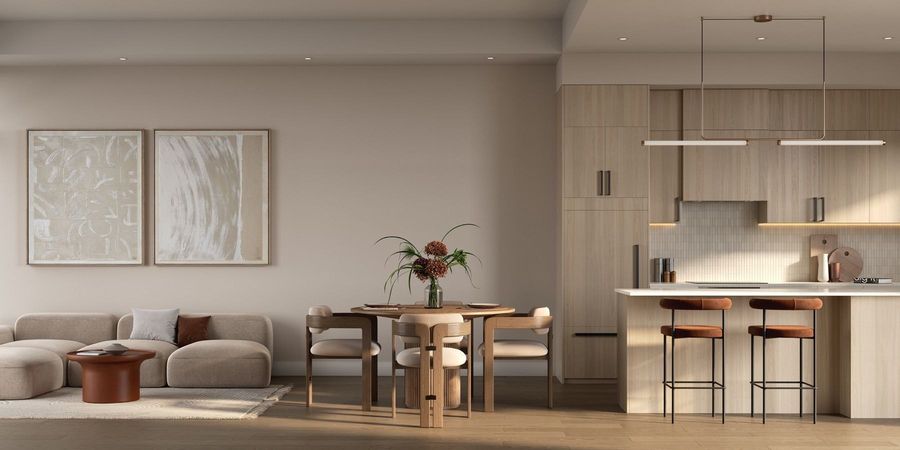
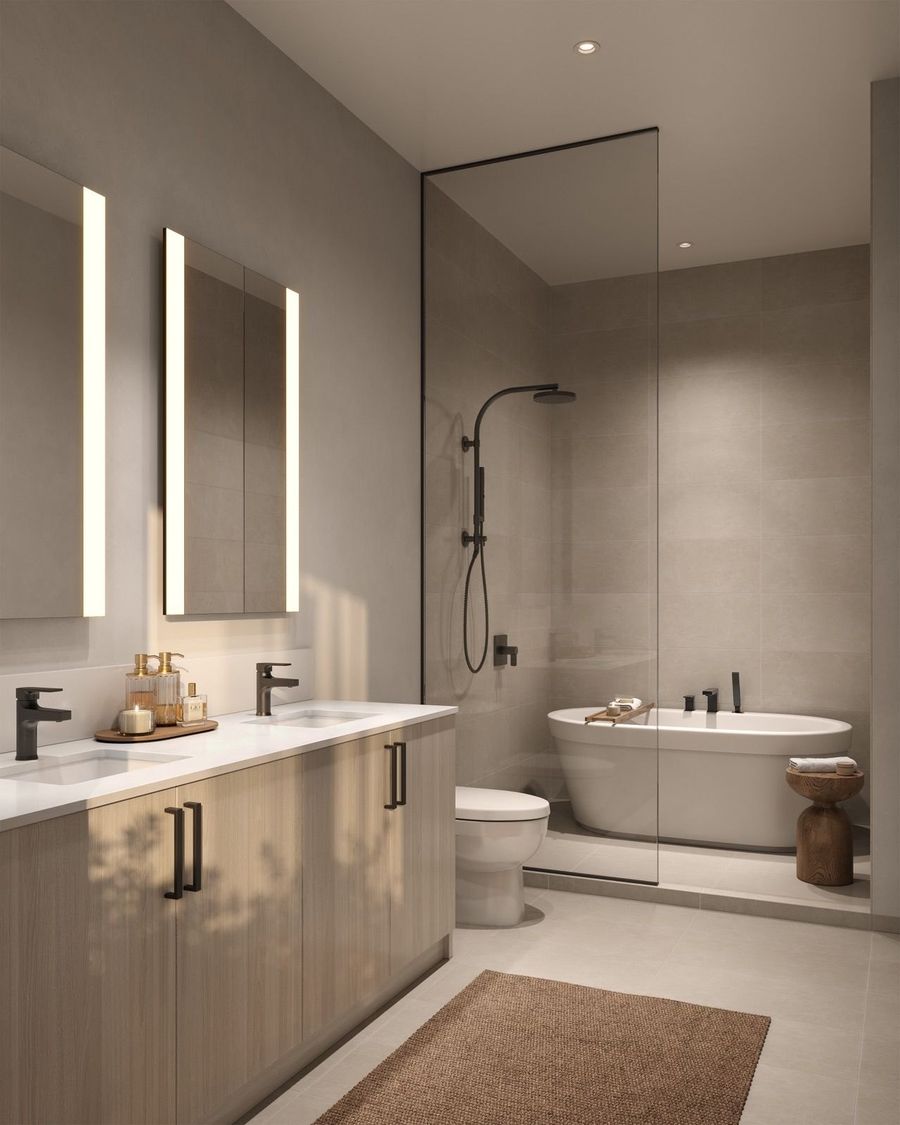
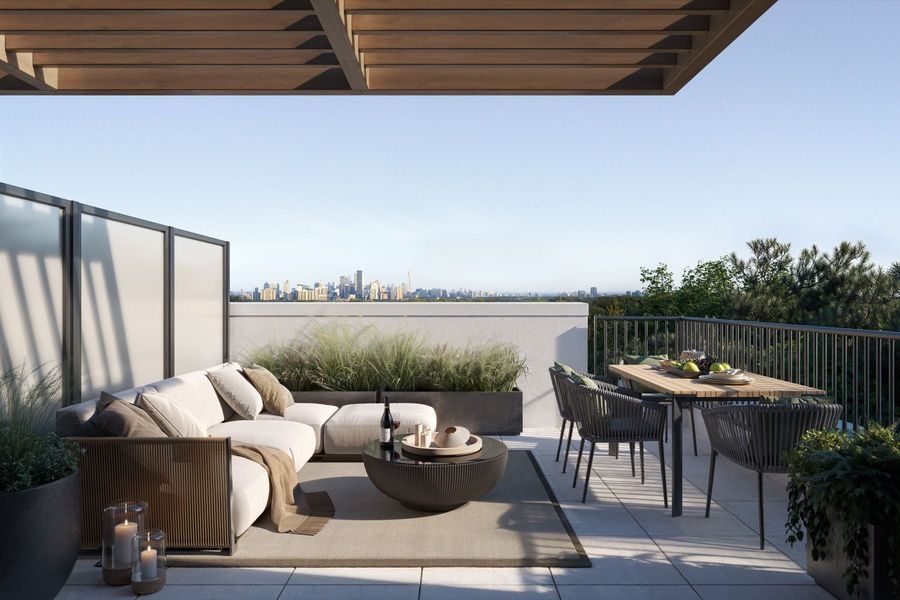
Also included: approx. 10’5" main-floor ceilings, oak staircase with black metal pickets, a linear electric fireplace, full-size stacked front-loading washer & dryer, and vinyl plank and porcelain tile flooring. Each home runs on a high-efficiency forced-air heating and cooling system with an HRV, individually metered for hydro, gas and water.
Renderings are artist's concepts and may not reflect the final product. Features and finishes are per the builder's current specification and subject to change. E. & O.E.
Nine plans. Every one a 4-bedroom.
Interior space runs from about 1,927 to 2,019 sq ft. Add the walk-out patio and the private rooftop terrace and the largest plan reaches roughly 2,412 sq ft. Register for the full PDF plans and current availability.
Want to see inside?
We send the full PDF plans for all nine townhomes, marked with current pricing and what's still available. They aren't posted publicly, so registering is the quickest way to get them.
Sizes are approximate per the builder's plans and exclude the rooftop terrace and patio from net interior area, per Tarion Builder Bulletin No. 22. Plans, dimensions and availability are subject to change. E. & O.E.
Room to spread out, past your own four floors.
NORTHCORE residents share more than 8,000 sq ft of indoor amenities and a 24-hour concierge, with another 7,800 sq ft of outdoor space facing the park next door.
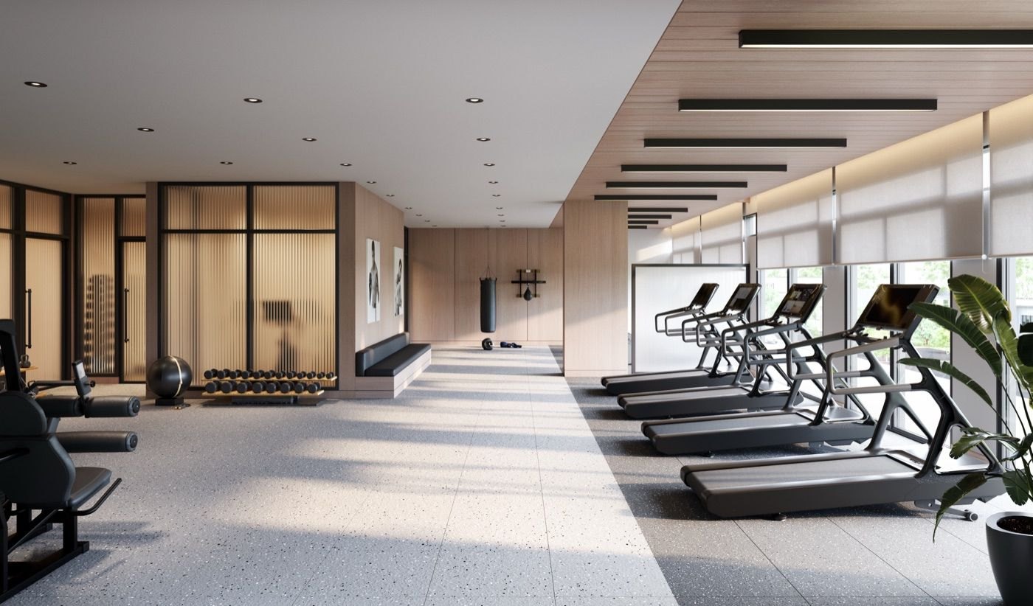
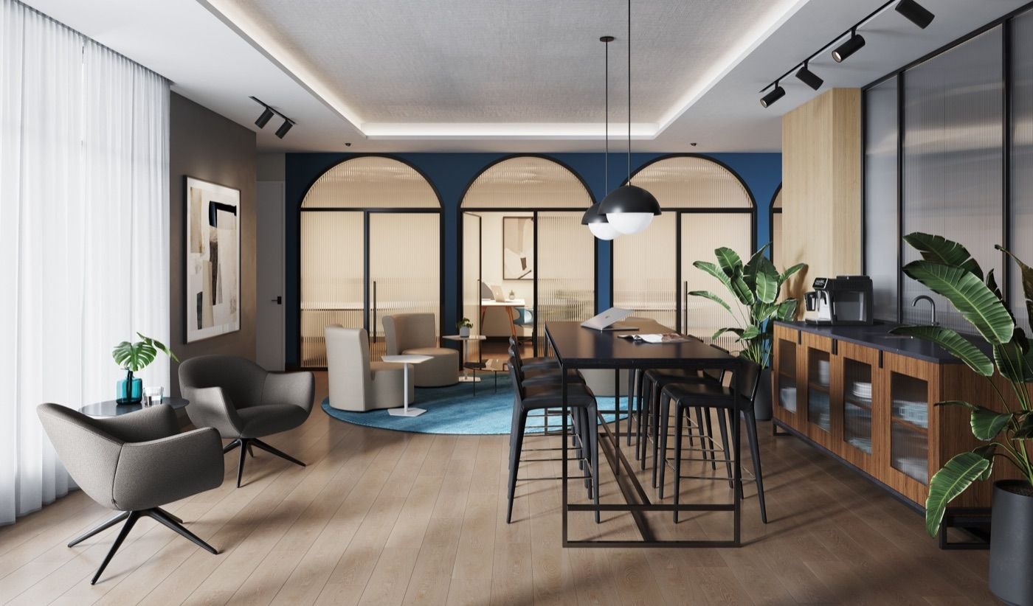
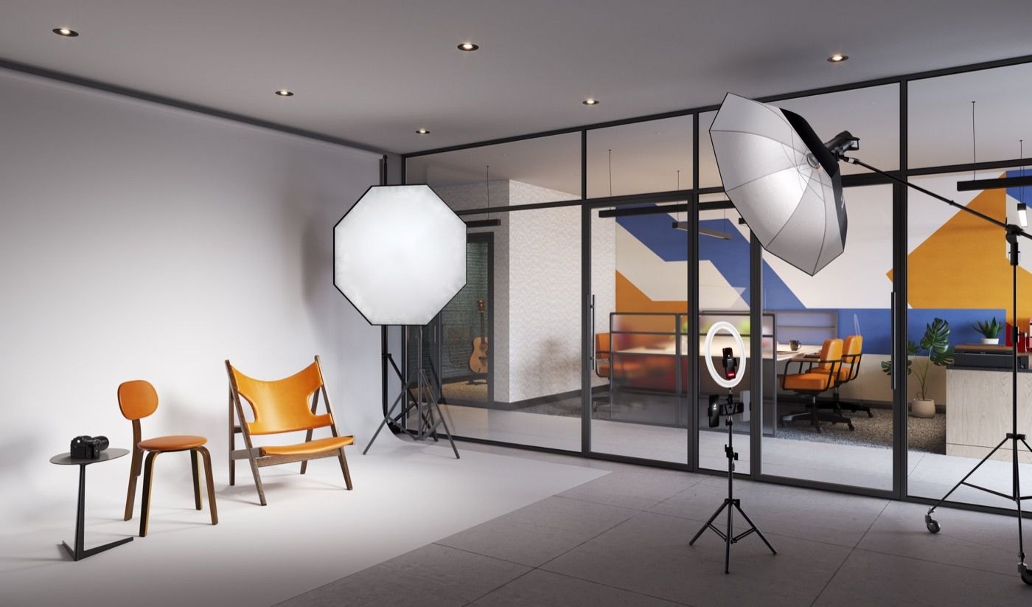
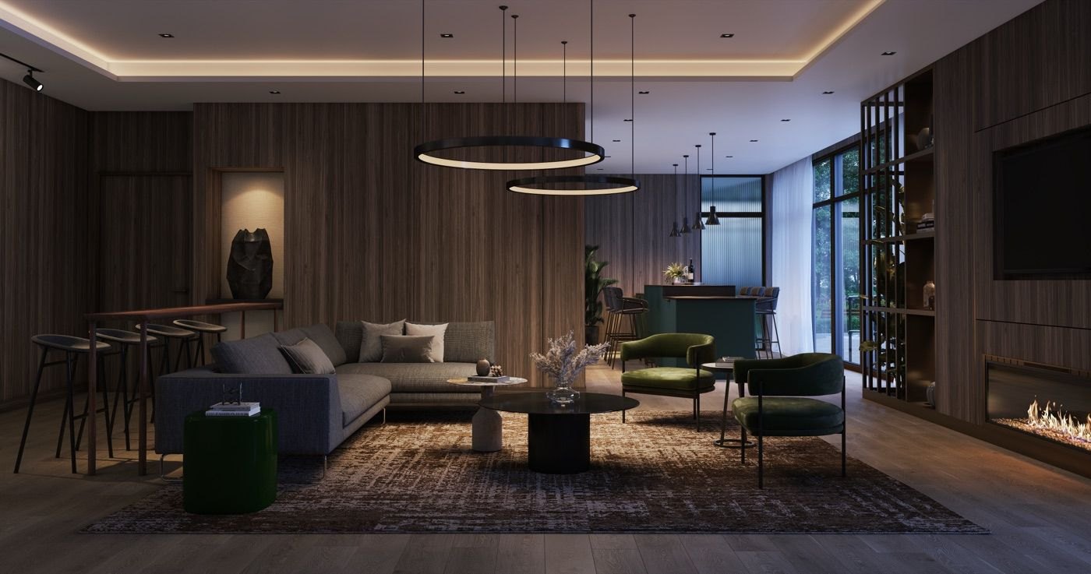
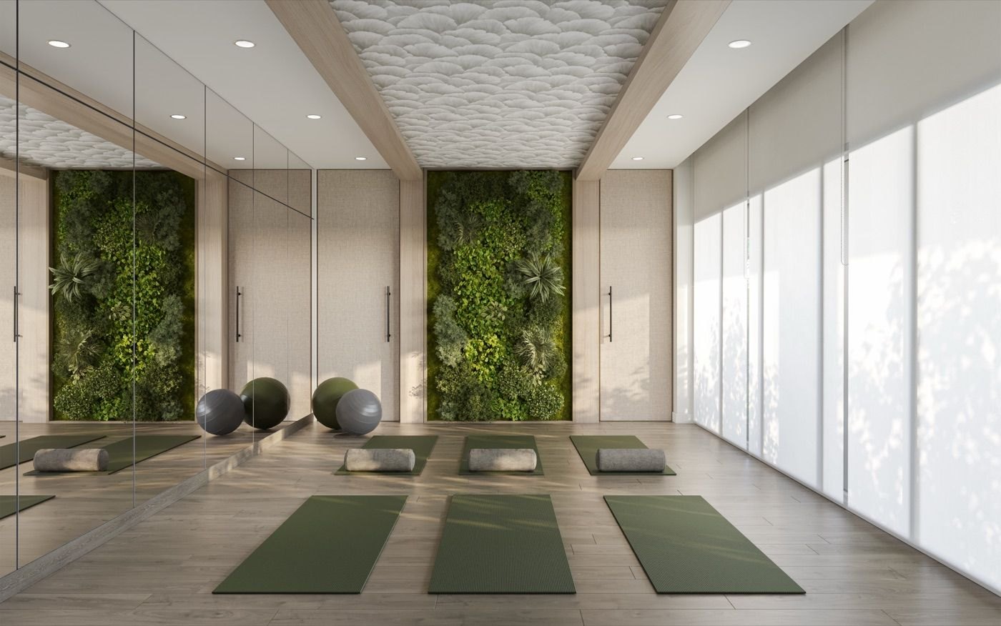
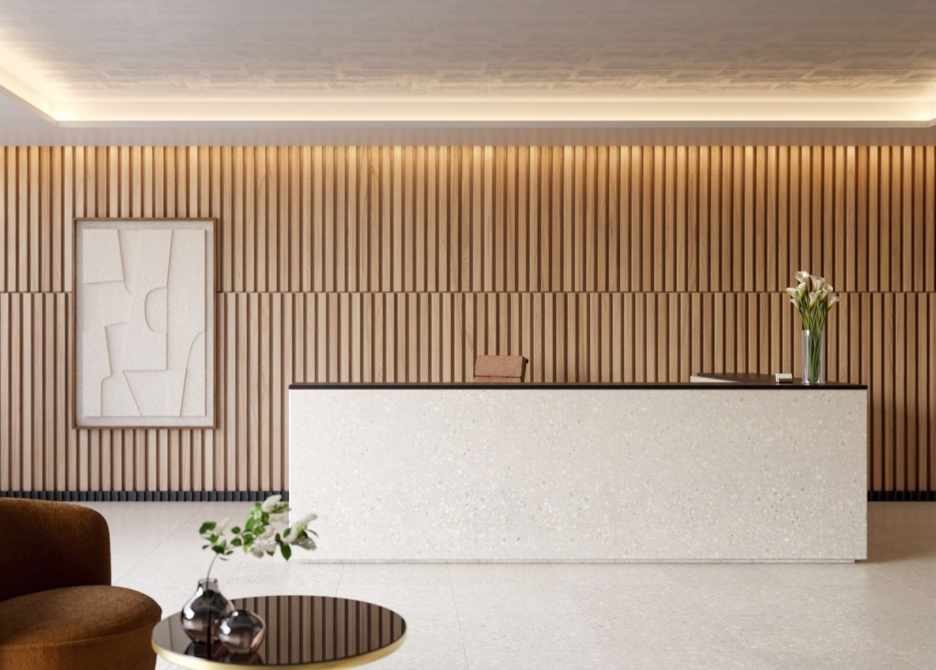
Amenities serve the wider NORTHCORE community; access and allocation are set out in the condominium documents. Renderings are artist's concepts and may change. E. & O.E.
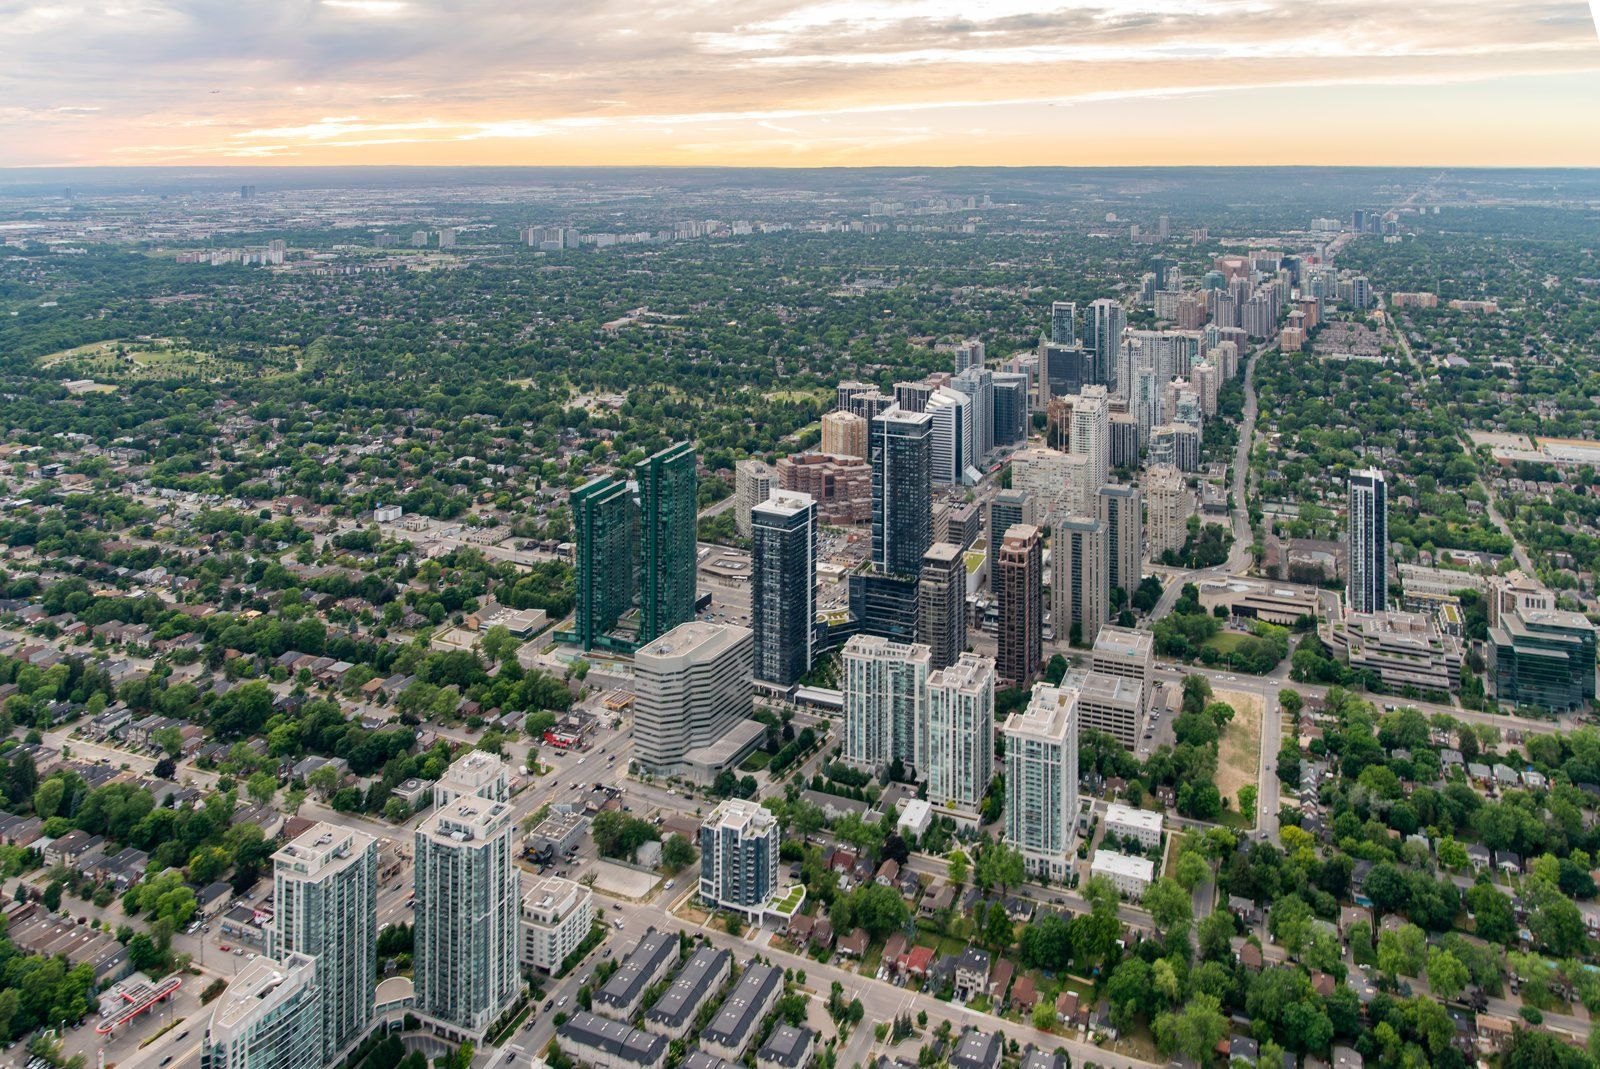
One of Toronto's most connected addresses.
The 53 Sheppard Ave W area scores 91 on Walk Score and 89 on Transit Score. That means two subway lines, the 401, and everyday errands all within reach on foot.
Two subway lines, one station
A short walk to Sheppard–Yonge Station, where TTC Line 1 (Yonge–University) meets Line 4 (Sheppard). The 401 is minutes away, and downtown is about a 30-minute ride.
Everything within a few blocks
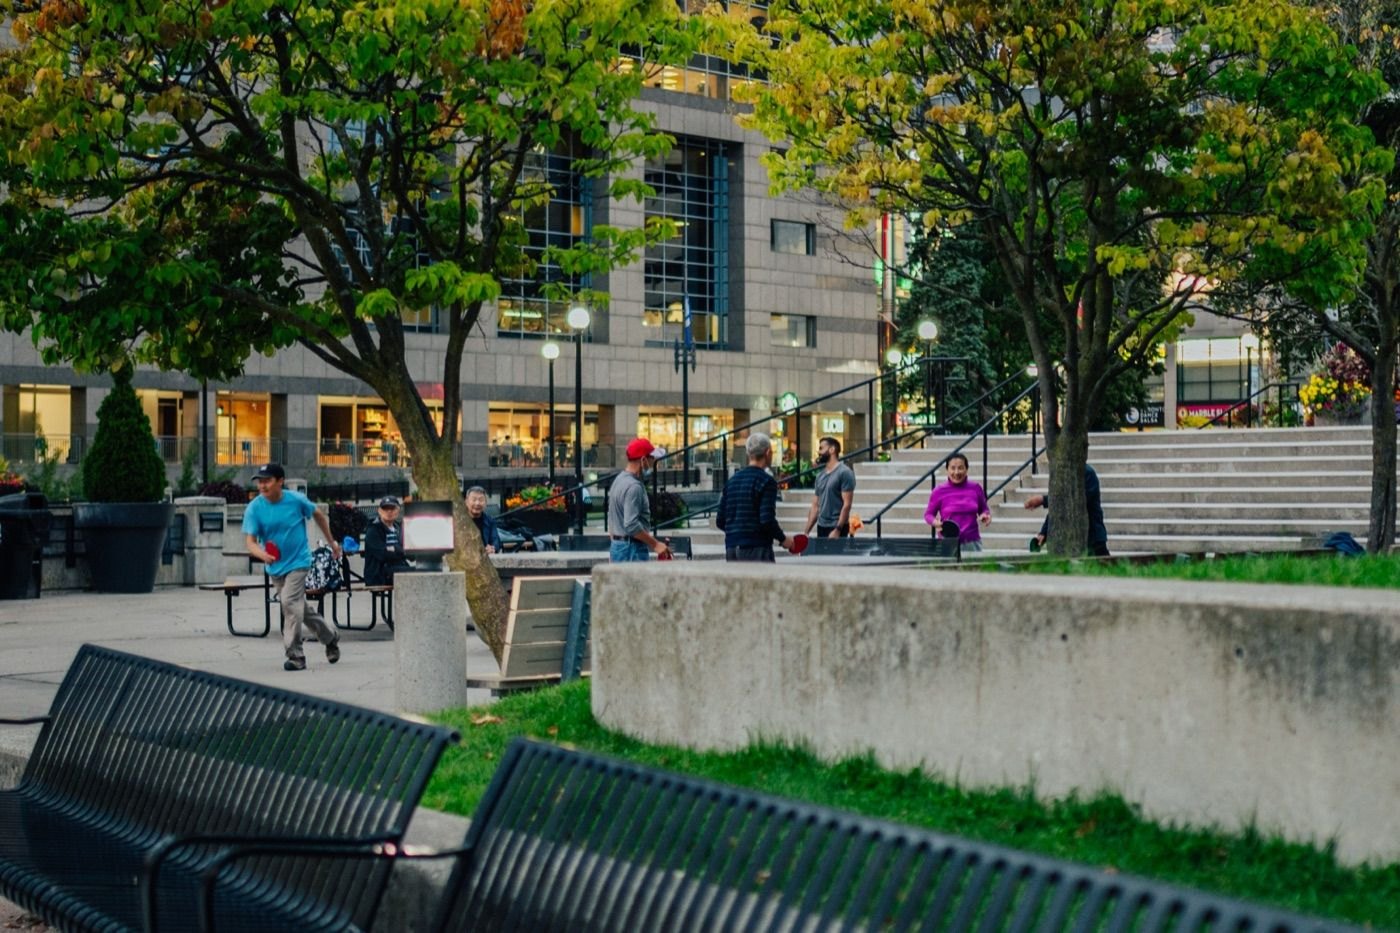
Grocery, dining, cafés, banks, and fitness fill the Yonge & Sheppard corridor, with Bayview Village and Mel Lastman Square close by.
Parks & green space nearby
Neighbourhood parkland sits steps away, a quiet break from one of the city's busiest corners.

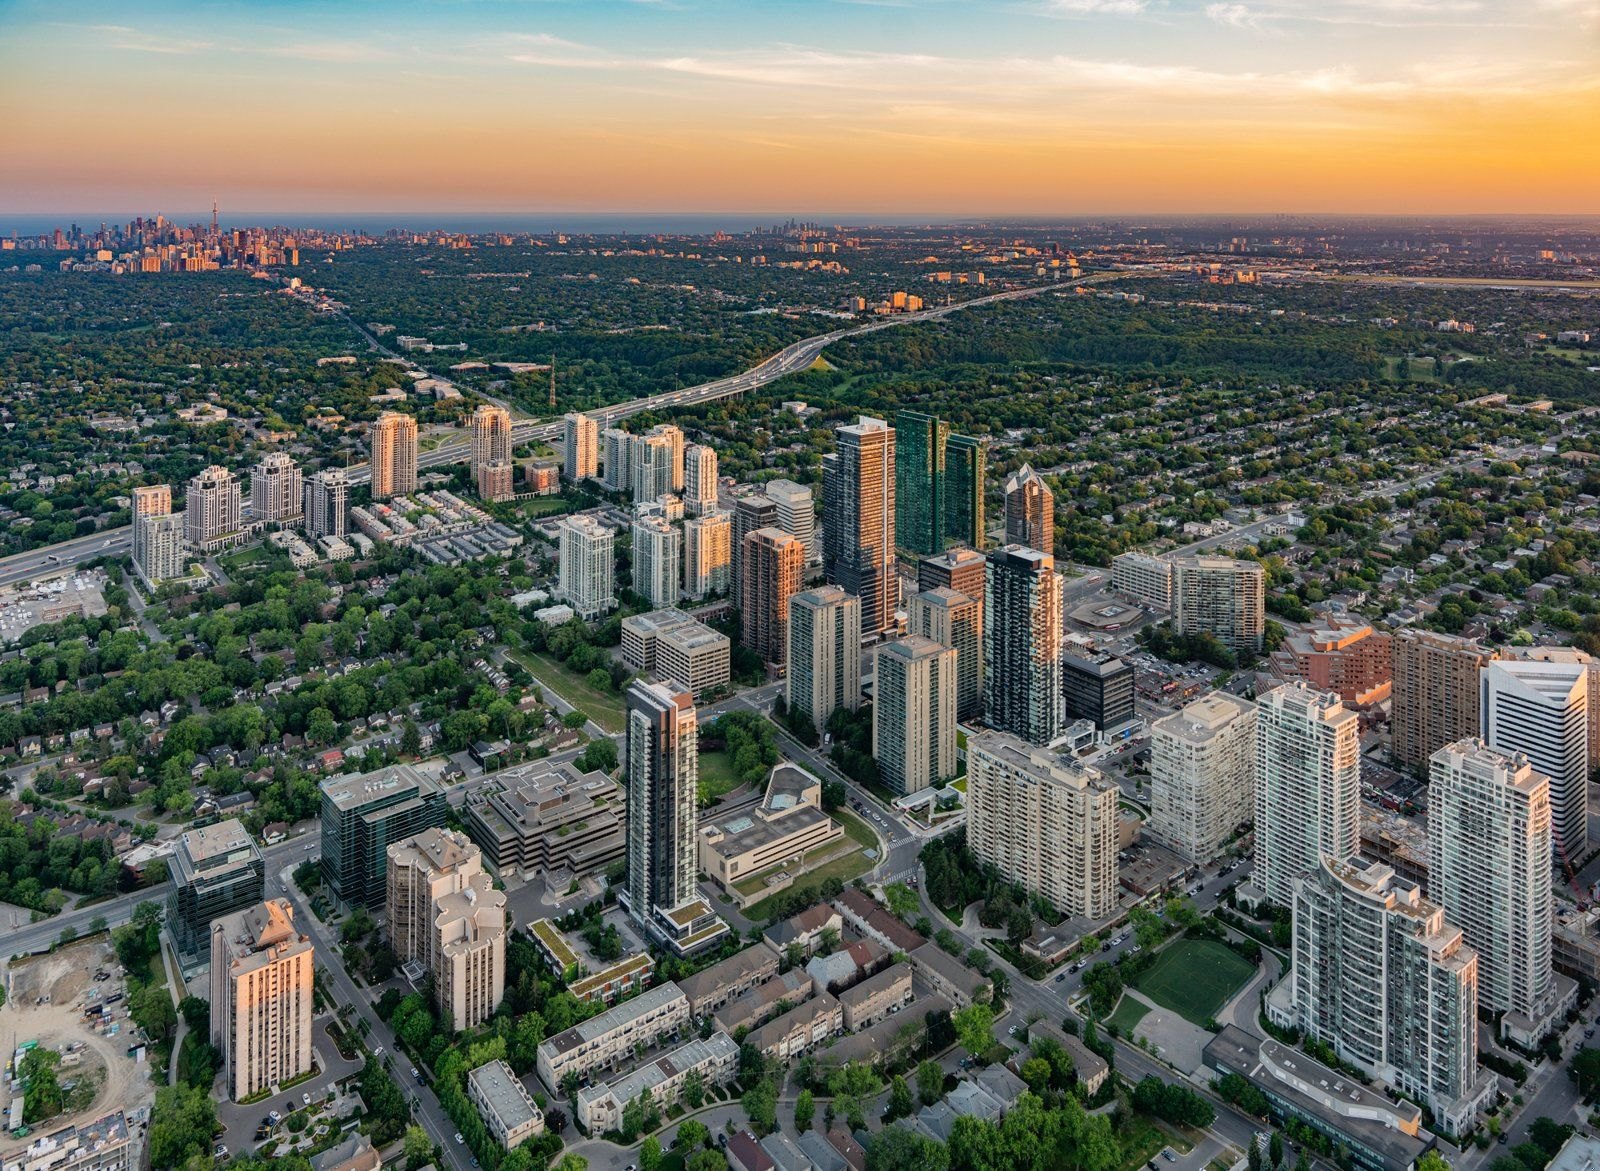
The view from the upper floors: North York's towers, the downtown skyline in the distance, and low-rise streets in between. Townhome views vary by plan and level.
Ask about up to $130,000 in HST relief.
An eligible brand-new home can recover the full 13% HST (combined federal and provincial) under Ontario's enhanced 2026 rebate, for agreements signed between April 1, 2026 and March 31, 2027. The full amount applies up to $1 million and phases down above that. We'll confirm which NORTHCORE homes qualify and estimate your figure.
The enhanced 2026 HST rebate remains subject to legislation. Rebate amounts are maximums that scale with purchase price and depend on the signing window and your circumstances; homes above $1M receive less and the rebate phases to a $24,000 floor above $1.85M. For assignments, eligibility follows the original builder agreement date. Not tax advice; confirm with a tax/legal professional.
Get the current townhome price list & plans.
With only nine townhomes, they don’t last. The confirmed townhome price list, floor plans, deposit structure, and availability go to our list first. Register and a licensed specialist sends you the current details the same day. No pressure.
Register for Townhome Pricing →Estimate your HST rebate
See an estimated maximum on a brand-new suite, then we'll confirm your exact figure. Estimates only, not tax advice.
Register for the townhomes.
Be first to receive the current townhome pricing, floor plans, the deposit structure, your 2026 HST rebate estimate, and availability as homes are released.
Request townhome pricing & floor plans
Free, same-day, no pressure.
You're on the list.
Check your inbox. A licensed specialist will send your NORTHCORE pricing, floor plans, and HST estimate today, usually within a few hours.
NORTHCORE, answered.
Townhome pricing is released directly to our list rather than published publicly. These are executive 4-bedroom, 4-storey homes of roughly 1,927–2,019 sq ft interior (up to about 2,412 sq ft including the patio and rooftop terrace), so they price above the building's smaller tower suites. Register and a licensed specialist sends you the current, confirmed townhome price list, sizes, and deposit structure the same day.
NORTHCORE is at 53 Sheppard Avenue West in North York, Toronto, at the Yonge & Sheppard intersection just west of Yonge Street. It's a short walk to Sheppard–Yonge subway station, connecting TTC Line 1 (Yonge–University) and Line 4 (Sheppard), and minutes from Highway 401.
NORTHCORE is developed by Sevoy Developments, Fieldgate Urban and Westdale Properties, with architecture by IBI Group and interior design by Figure3. Sales are handled by Platform Realty Partners.
A brand-new home like a NORTHCORE townhome can qualify for Ontario's enhanced 2026 GST/HST New Housing Rebate, which can return up to $130,000 in combined HST on eligible homes for agreements signed between April 1, 2026 and March 31, 2027. The full amount applies up to $1 million and phases down above that, so larger townhomes typically receive a reduced amount. The enhancement remains subject to legislation, and amounts are maximums that scale with price and your buyer profile. This isn't tax advice. We estimate your figure; you confirm it with a tax professional.
The NORTHCORE site scores about 91 on Walk Score and 89 on Transit Score. That's a walkable Yonge & Sheppard location with two TTC subway lines, dozens of restaurants and shops, and parkland steps from the door. (Walk Score® and Transit Score® are third-party estimates.)
Each is an executive 4-bedroom home over four storeys with ~10’5" main-floor ceilings, an integrated Fulgor Milano kitchen with quartz counters and a centre island, a wet-room primary ensuite with a free-standing tub and double vanity, a linear electric fireplace, full-size laundry, a ground-floor patio with a gas-BBQ connection, and a top-floor lounge with wet bar opening to a private rooftop terrace with skyline views.
The developer's current occupancy estimate is Q1 2027. Occupancy dates are estimates and are confirmed in your agreement of purchase and sale; we share the developer's current schedule directly.
No, our service is free to buyers. The developer compensates us when a sale closes. You get licensed representation, the current price list and floor plans, comparable Yonge & Sheppard data, and a 2026 HST rebate estimate at no cost to you.