Oscar Residences
Sixteen suites left at 500 Dupont Street, and the building is already standing. No three-year wait, no occupancy estimate to plan your life around: these are finished homes at fixed 2026 prices, from a builder clearing the last of its inventory. The whole list is on this page, suite by suite.
The facts, up front. No form required.
† Oscar Residences reached occupancy ahead of this 2026 sales package; these are the builder's remaining suites rather than a pre-construction release. Closing and possession timing for any specific suite is set out in your agreement of purchase and sale. Availability changes as suites sell.
A finished building, on a street that took its time.
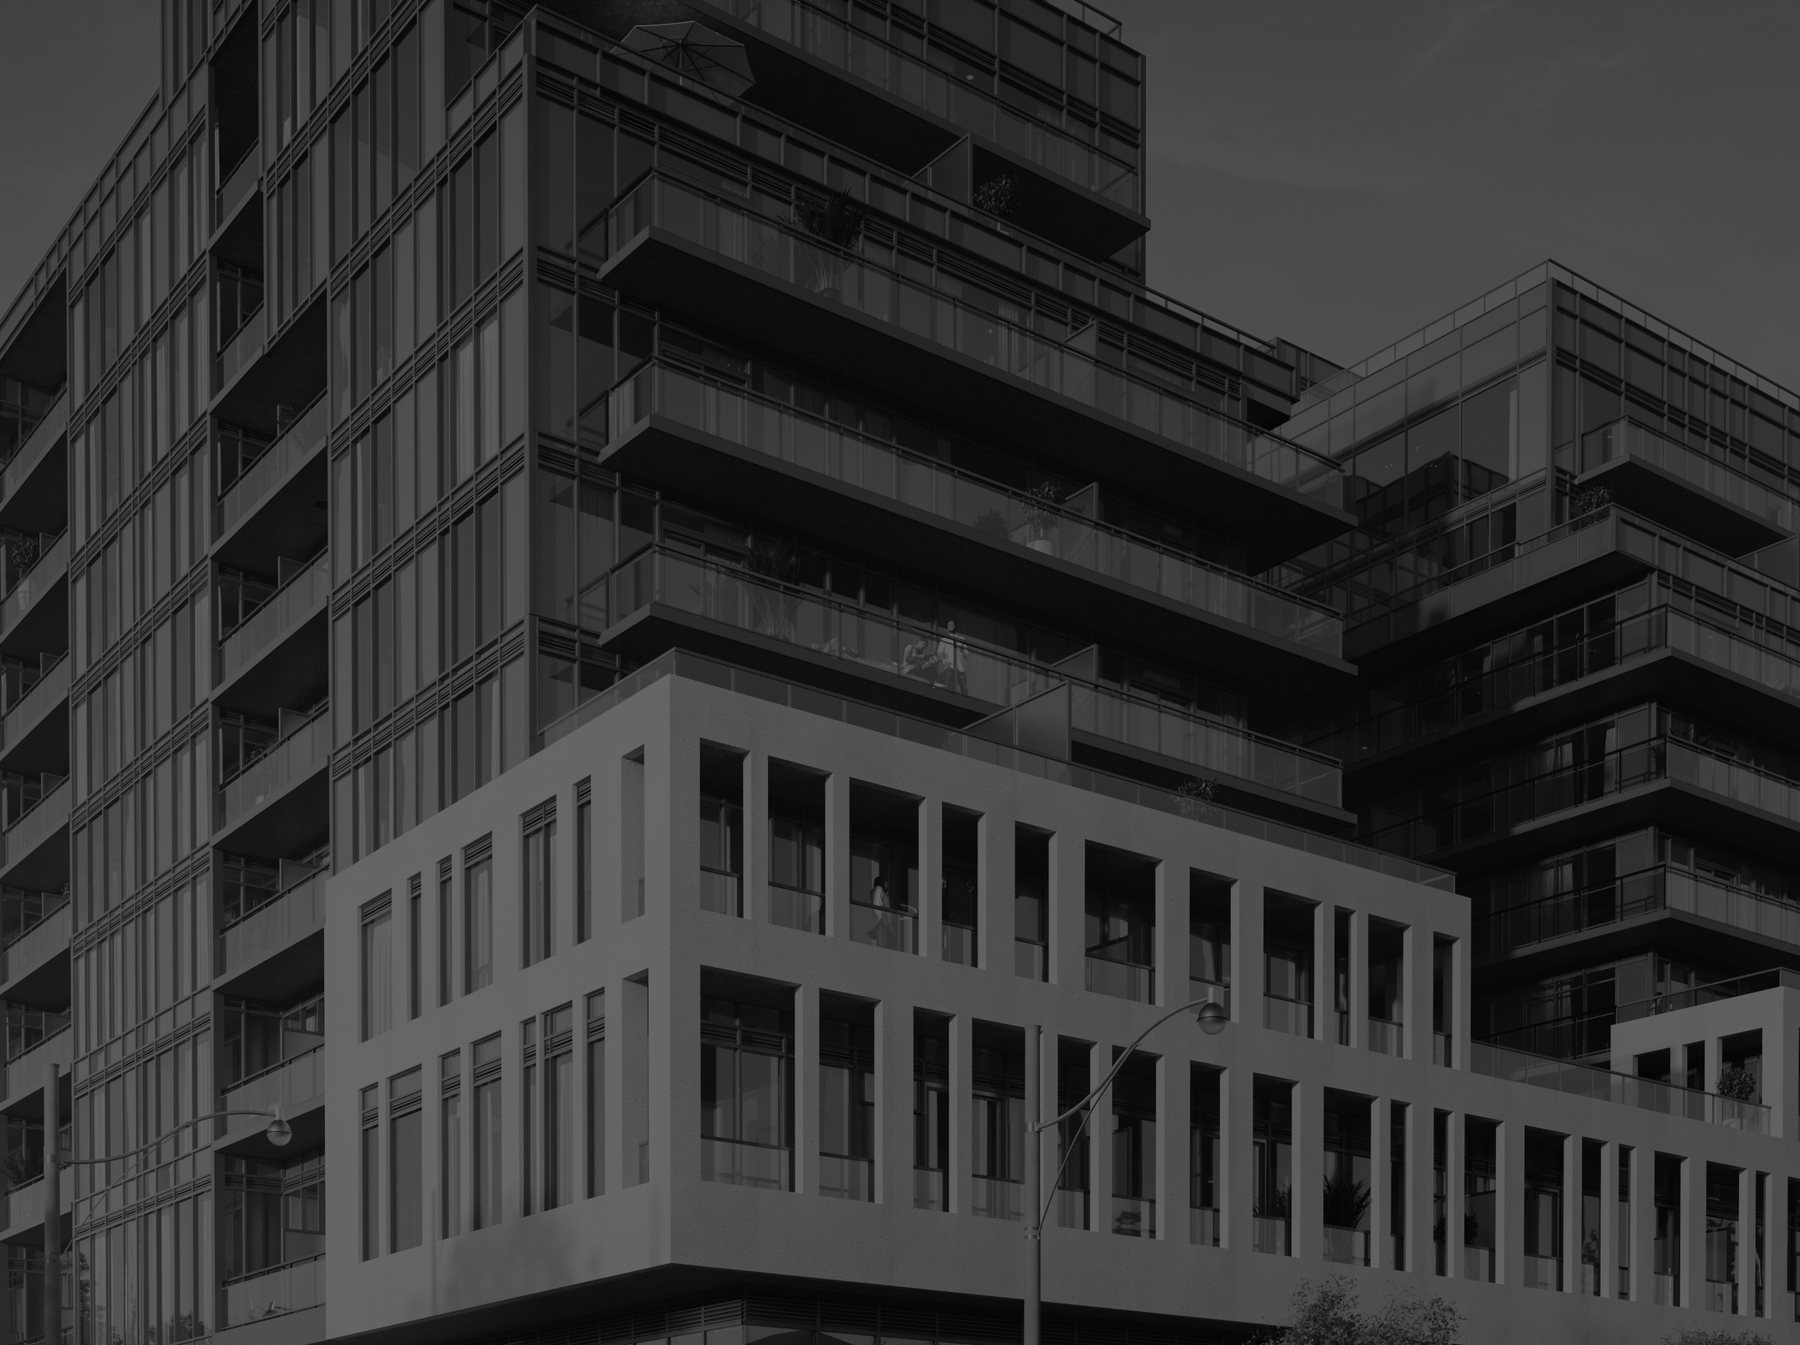
Oscar Residences is at 500 Dupont Street, on the stretch between Bathurst and Christie where the Annex, Seaton Village and Casa Loma meet. Nine storeys by Lifetime Developments, with architecture by Turner Fleischer and interiors by Mason Studio. A limestone-toned podium at grade with cafés and shops under it, and terraced glass above.
For a buyer, the timing is the whole story. The building is up. The residents have moved in, and the neighbourhood around it is already the finished article rather than a rendering. What is left is a short list of suites the builder still owns, priced and published in a single 2026 package. When they are gone, the list is closed.

Every remaining suite. Every number.
Most sites make you fill in a form to find out what a suite costs. Here is the builder's current list in full. Sixteen suites, with the published price, the proposed 2026 HST rebate the builder has calculated against it, and what that leaves.
Want to see the layouts?
The package includes a dimensioned floor plan for every model on this list, O-350 through O-896 and the penthouse plans. We send the full PDF, plus which suites are still unsold as of today.
* Prices, rebate figures and net prices are reproduced from the builder's 2026 sales package (July 2026) and are subject to change without notice. The rebate column is the builder's own calculation of the proposed enhanced 2026 New Home HST rebate; that enhancement remains subject to legislation, the amount scales with purchase price, and eligibility depends on your circumstances (owner-occupied vs. rental). It is a maximum, not a guarantee, and nothing here is tax advice. Confirm your figure with a tax professional. Sizes are approximate per the builder's plans, exclude balcony and terrace area from interior square footage, and may vary from the finished suite. Free parking and free locker are builder incentives on the suites indicated and may be withdrawn or changed at any time. Deposits are payable to Brattys LLP in trust. Suites shown were available at the date of the package; availability changes without notice. E. & O.E.
The rarest thing in a new build: no waiting.
Almost everything on a pre-construction list is a promise about 2028. This is the opposite, and that changes the maths in four concrete ways.
You can see what you are buying
The building is finished and lived in. You can stand in the actual suite, look out of the actual window, and walk the actual lobby before you sign, instead of judging a rendering and a sales-centre model.
No occupancy risk
There is no construction schedule left to slip. Pre-construction buyers routinely absorb delays measured in years; here the delivery risk that dominates a 2028 purchase simply is not on the table.
A published, fixed list
The builder has put a number against each remaining suite for 2026. You are choosing from a list you can read in full on this page, not negotiating blind against a price grid you have never seen.
Incentives on every suite
A free locker comes with all sixteen suites, and free parking with ten of them, including every penthouse. On a downtown building where parking is normally a five-figure line item, that is real money.
The part of downtown that already grew up.
Dupont west of Bathurst is a working main street. Bakeries, a hardware store, restaurants people actually book, wrapped in the low-rise Victorian blocks of Seaton Village and the Annex.
Two subway lines within reach
Dupont Station on TTC Line 1 sits east along the same street, and Bathurst Station on Line 2 is south at Bloor. The Dupont bus runs the door, and the Annex, Christie Pits and Casa Loma are all walkable from the front step.
Retail under your own building
The podium at grade holds cafés and shops, so the first errand of the day does not require leaving the block. Bloor Street’s restaurants and the Annex’s independents are a short walk south.
Universities and hospitals close by
The University of Toronto’s St. George campus and the downtown hospital district are a straight run south. That is one of the reasons suites in this pocket rent as steadily as they do.
The builder has already run the HST numbers: up to $115,043.
Unusually, this package publishes a proposed 2026 New Home HST rebate figure against every single suite, from $40,264 on the studio to $115,043 on the largest penthouse, along with the net price that leaves. We will walk you through which of those figures you would actually qualify for, because eligibility turns on how you intend to use the suite.
The enhanced 2026 HST rebate remains subject to legislation, and the figures published in the builder’s package are proposed maximums rather than guarantees. Rebate amounts scale with purchase price and depend on the signing window and your circumstances. An owner-occupied purchase and a rental purchase are treated differently. Not tax advice; confirm with a tax/legal professional before relying on any figure here.
Estimate your HST rebate
See an estimated maximum on a brand-new suite, then we’ll confirm your exact figure against the suite you pick. Estimates only, not tax advice.
Claim one of the last sixteen.
Tell us which suite sizes you are open to and a licensed specialist sends the current availability, the dimensioned floor plans, and your own HST rebate estimate, the same day.
Request availability & floor plans
Free, same-day, no pressure.
You're on the list.
Check your inbox. A licensed specialist will send the current Oscar Residences availability, floor plans, and your HST estimate today, usually within a few hours.
Oscar Residences, answered.
No, and that is the point. Oscar Residences is a completed nine-storey building at 500 Dupont Street that reached occupancy before this 2026 package was issued. What is for sale is the builder’s remaining inventory, sixteen finished suites, so you can view the actual home rather than a rendering, and there is no construction schedule left to slip.
The full list is published on this page. Prices run from $349,990 for a 350 sq ft studio to $999,990 for the 975 sq ft PH13, with most of the one-bedroom suites at $499,990–$569,990 and the three-bedrooms at $859,990–$899,990. Those are the builder’s July 2026 figures and are subject to change; we confirm the current price and availability for any suite the same day you ask.
The builder’s package publishes a proposed 2026 New Home HST rebate against each suite and subtracts it from the price to show a net figure. Those are the builder’s own calculations of a rebate that is still proposed and subject to legislation, and eligibility depends on your circumstances. An owner-occupied purchase and an investment purchase are not treated the same. Treat them as maximums to be verified, not as the price you are guaranteed to pay, and confirm with a tax professional.
Free parking is included on ten of the sixteen: suites 205, 516, 504 and 704, plus every suite in the Penthouse Collection (PH4, PH6, PH7, PH9, PH10 and PH13). A free locker is included on all sixteen. These are builder incentives tied to the current package and can change or be withdrawn.
Interiors run 350 to 975 sq ft across studio, one-bedroom, one-bedroom-plus-den or study, two-bedroom and three-bedroom layouts. Ceiling heights are 9, 10 or 11 feet depending on the floor, with 11 ft throughout the Penthouse Collection. Outdoor space varies widely. Several suites have none, while PH7 carries a 380 sq ft terrace and suite 205 a 269 sq ft one.
Oscar Residences is at 500 Dupont Street in Toronto, near Palmerston Avenue just west of Bathurst, where Seaton Village, the Annex and Casa Loma meet. Dupont Station on TTC Line 1 is east along Dupont and Bathurst Station on Line 2 is south at Bloor, with the Dupont bus running past the building and the University of Toronto a short ride south.
Lifetime Developments, a Toronto builder with more than thirty years of residential projects across the city. Architecture is by Turner Fleischer Architects and the interiors by Mason Studio. The 2026 sales package is administered through The Greenheart Group, with deposits payable to Brattys LLP in trust.
No, our service is free to buyers. The developer compensates us when a sale closes. You get licensed representation, the published price list, the floor plans, and a 2026 HST rebate estimate at no cost to you.